

704-609-9300
Jeremy.Ordan@allentate.com
- Call Us:
704-609-9300
- Message Us:
Jeremy.Ordan@allentate.com



$227,000
$219,000
3.7%For more information regarding the value of a property, please contact us for a free consultation.
11407 Lenswood CT Charlotte, NC 28214
3 Beds
3 Baths
1,928 SqFt
Key Details
Sold Price $227,000
Property Type Single Family Home
Sub Type Single Family Residence
Listing Status Sold
Purchase Type For Sale
Square Footage 1,928 sqft
Price per Sqft $117
Subdivision Catawba River Plantation
MLS Listing ID 3629751
Sold Date 07/22/20
Style Transitional
Bedrooms 3
Full Baths 2
Half Baths 1
HOA Fees $16/Semi-Annually
HOA Y/N 1
Abv Grd Liv Area 1,928
Year Built 2001
Lot Size 10,890 Sqft
Acres 0.25
Lot Dimensions 74X142X63X110X80
Property Sub-Type Single Family Residence
Property Description
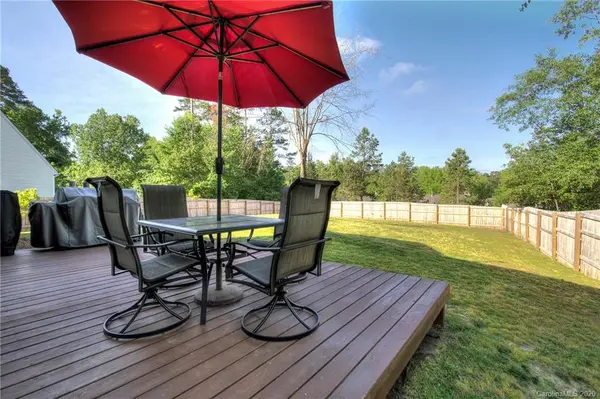
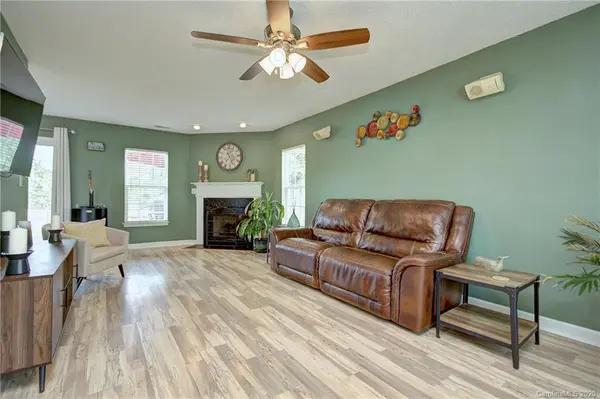
Welcome home! Gorgeous cul-de-sac lot with private, huge, fenced back yard! Beautiful laminate wood floors on main level. Formal dining room can be used as an office! Bright white kitchen overlooking the gorgeous, private back yard. So many updates to this charming home! Roof and back gutters replaced 2018. Fence replaced 2018. Sliding door replaced 2020. New lighting 2019. Fresh neutral paint in bonus room! Tile bath floors. Bath exhaust fans replaced 2017/2020. All carpets just cleaned! Refrigerator remains! A gem!
Location
State NC
County Mecklenburg
Zoning MX2
Interior
Interior Features Breakfast Bar, Cable Prewire, Garden Tub, Open Floorplan, Vaulted Ceiling(s), Walk-In Closet(s), Walk-In Pantry
Heating Central, Forced Air, Natural Gas
Flooring Carpet, Tile, Vinyl
Fireplaces Type Gas Log, Great Room
Fireplace true
Appliance Dishwasher, Disposal, Electric Oven, Electric Range, Gas Water Heater, Microwave, Plumbed For Ice Maker, Refrigerator
Laundry Electric Dryer Hookup, Main Level
Exterior
Garage Spaces 2.0
Fence Fenced
Community Features Clubhouse, Outdoor Pool, Playground, Recreation Area
Roof Type Shingle
Street Surface Concrete,Paved
Porch Covered, Front Porch
Garage true
Building
Lot Description Cul-De-Sac, Level
Foundation Slab
Sewer Public Sewer
Water City
Architectural Style Transitional
Level or Stories Two
Structure Type Vinyl
New Construction false
Schools
Elementary Schools Unspecified
Middle Schools Unspecified
High Schools Unspecified
Others
HOA Name Cedar
Acceptable Financing Cash, Conventional
Listing Terms Cash, Conventional
Special Listing Condition None
Read Less
Want to know what your home might be worth? Contact us for a FREE valuation!

Our team is ready to help you sell your home for the highest possible price ASAP
© 2026 Listings courtesy of Canopy MLS as distributed by MLS GRID. All Rights Reserved.
Bought with Jessica Rodriguez • Giving Tree Realty
NEARBY SCHOOLS & BUSINESSES