

704-609-9300
Jeremy.Ordan@allentate.com
- Call Us:
704-609-9300
- Message Us:
Jeremy.Ordan@allentate.com



$622,000
$617,399
0.7%For more information regarding the value of a property, please contact us for a free consultation.
757 Pela Vista CT Fort Mill, SC 29715
5 Beds
4 Baths
3,698 SqFt
Key Details
Sold Price $622,000
Property Type Single Family Home
Sub Type Single Family Residence
Listing Status Sold
Purchase Type For Sale
Square Footage 3,698 sqft
Price per Sqft $168
Subdivision The Forest At Fort Mill
MLS Listing ID 3700274
Sold Date 03/03/21
Style Transitional
Bedrooms 5
Full Baths 4
Construction Status Completed
HOA Fees $58/ann
HOA Y/N 1
Abv Grd Liv Area 3,698
Year Built 2014
Lot Size 0.820 Acres
Acres 0.82
Lot Dimensions 23x31x125x279x82x277
Property Sub-Type Single Family Residence
Property Description
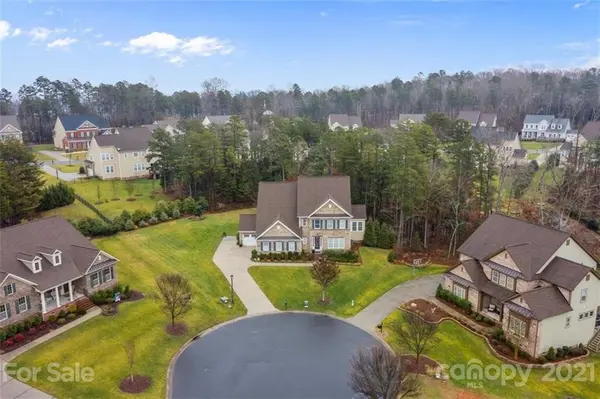
Welcome to this gorgeous 5 bedroom/4 bathroom home with a 3 car garage in The Forest at Fort Mill! Situated on a .82 acre cul-de-sac lot, this home has one of the best lots in the neighborhood. Special features on the main level include: hardwood floors, 10ft ceilings, crown molding, morning room, spacious living room, & a guest suite. The gourmet kitchen features a double oven, custom microwave cabinets, walk in pantry, custom pull out drawers, & more! The primary bedroom has a luxurious ensuite bathroom. 2 secondary bedrooms share a bathroom, & a third bedroom has a private bathroom. Optional 6th bed/bonus room perfect for extra entertaining space. Enjoy time outside on the custom travertine patio complete w/ gas line to grill, wood burning fire pit, & deck all overlooking the enormous backyard that has both privacy w/ wooded tree-lines & cleared space. Other notable features: Terminix bond, irrigation system, & a storage shed/shop w/ John Deer riding mower w/ wagon that will convey!
Location
State SC
County York
Zoning Resident
Rooms
Primary Bedroom Level Upper
Main Level Bedrooms 1
Interior
Interior Features Attic Stairs Pulldown, Cable Prewire, Garden Tub, Walk-In Pantry
Heating Central, Forced Air, Natural Gas, Zoned
Cooling Ceiling Fan(s), Zoned
Flooring Carpet, Tile, Wood
Fireplaces Type Fire Pit, Gas Log, Great Room
Fireplace true
Appliance Dishwasher, Disposal, Double Oven, Electric Water Heater, Exhaust Fan, Exhaust Hood, Gas Cooktop, Plumbed For Ice Maker
Laundry Electric Dryer Hookup, Laundry Room, Upper Level
Exterior
Exterior Feature Fire Pit, In-Ground Irrigation
Garage Spaces 3.0
Street Surface Concrete,Paved
Porch Deck, Rear Porch
Garage true
Building
Lot Description Cul-De-Sac
Foundation Crawl Space
Builder Name Standard Pacific
Sewer Public Sewer
Water City
Architectural Style Transitional
Level or Stories Two
Structure Type Brick Partial,Fiber Cement
New Construction false
Construction Status Completed
Schools
Elementary Schools Dobys Bridge
Middle Schools Banks Trail
High Schools Catawba Ridge
Others
HOA Name Kuester Management
Acceptable Financing Cash, Conventional, FHA, VA Loan
Listing Terms Cash, Conventional, FHA, VA Loan
Special Listing Condition None
Read Less
Want to know what your home might be worth? Contact us for a FREE valuation!

Our team is ready to help you sell your home for the highest possible price ASAP
© 2026 Listings courtesy of Canopy MLS as distributed by MLS GRID. All Rights Reserved.
Bought with Madalyn Hull • Allen Tate Providence @485
NEARBY SCHOOLS & BUSINESSES