

704-609-9300
Jeremy.Ordan@allentate.com
- Call Us:
704-609-9300
- Message Us:
Jeremy.Ordan@allentate.com


$587,251
$575,000
2.1%For more information regarding the value of a property, please contact us for a free consultation.
989 Emory LN Fort Mill, SC 29708
5 Beds
4 Baths
3,744 SqFt
Key Details
Sold Price $587,251
Property Type Single Family Home
Sub Type Single Family Residence
Listing Status Sold
Purchase Type For Sale
Square Footage 3,744 sqft
Price per Sqft $156
Subdivision Brayden
MLS Listing ID 3695167
Sold Date 02/23/21
Style Transitional
Bedrooms 5
Full Baths 4
HOA Fees $52/Semi-Annually
HOA Y/N 1
Abv Grd Liv Area 3,744
Year Built 2016
Lot Size 6,969 Sqft
Acres 0.16
Lot Dimensions 56 x 120
Property Sub-Type Single Family Residence
Property Description
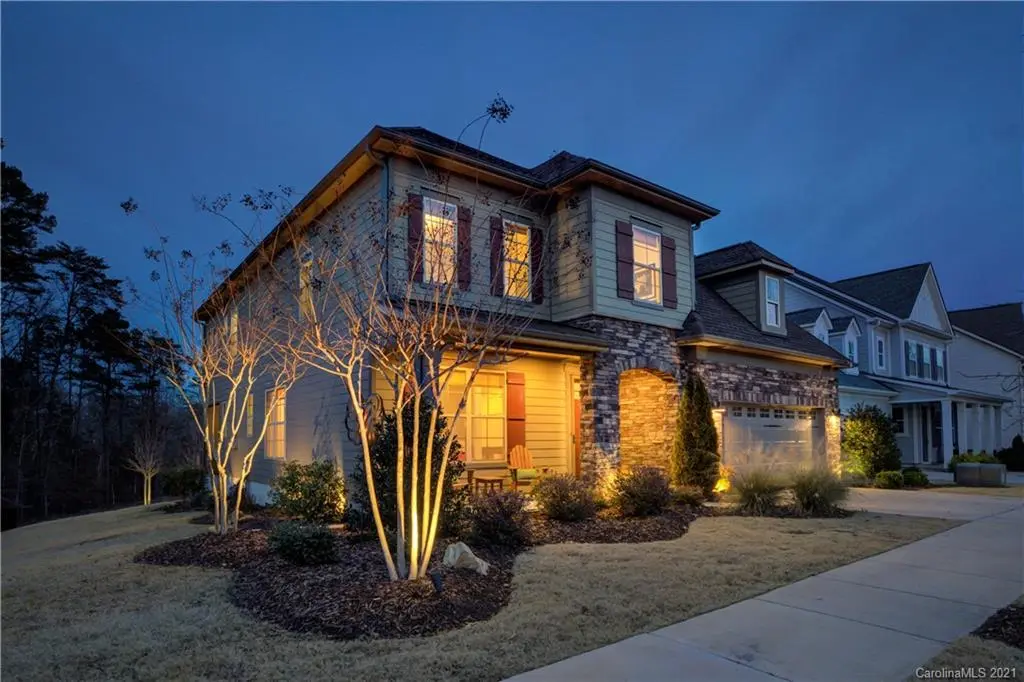
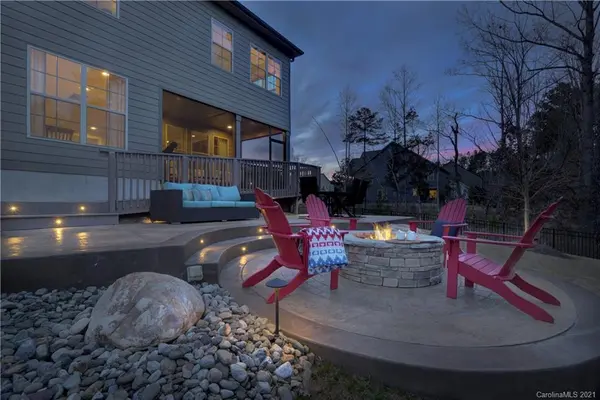
OUTSTANDING Southern Treasure! This beautiful home is perfectly nestled on a lot with extra wooded space (Green space) to the left and an incredible view of the wooded lot to the rear. Home features over $70K in builder upgrades; from the tiled zero-entry walk-in guest shower, granite countertops, hardwood floors, hardwood staircase with iron spindles, to the upgraded noise reducing insulation between the rec room and master bedroom for a little extra peace and quiet! You'll enjoy an endless supply of hot water thanks to the energy-efficient tankless water heater. From the fully screened back porch, you'll find your backyard oasis with a multilevel custom stamped concrete outdoor living space, complete with gas fire pit, accent lighting and water feature. Award-winning Fort Mill School District. Set in the Very Popular Brayden Neighborhood, an ideal Fort Mill location and superior amenities. MUST put this one at the TOP of your List!
Location
State SC
County York
Zoning PD
Rooms
Primary Bedroom Level Upper
Main Level Bedrooms 1
Interior
Interior Features Attic Stairs Pulldown, Breakfast Bar, Built-in Features, Cable Prewire, Drop Zone, Kitchen Island, Open Floorplan, Pantry, Tray Ceiling(s), Walk-In Closet(s)
Heating Central, Forced Air, Natural Gas, Zoned
Cooling Zoned
Flooring Carpet, Tile, Wood
Fireplaces Type Fire Pit, Gas Log, Gas Vented, Great Room
Fireplace true
Appliance Disposal, Double Oven, ENERGY STAR Qualified Dishwasher, ENERGY STAR Qualified Light Fixtures, Exhaust Hood, Gas Cooktop, Gas Water Heater, Microwave, Plumbed For Ice Maker, Self Cleaning Oven, Tankless Water Heater
Laundry Electric Dryer Hookup, Laundry Room, Upper Level
Exterior
Exterior Feature Fire Pit, In-Ground Irrigation, Other - See Remarks
Garage Spaces 2.0
Community Features Clubhouse, Outdoor Pool, Pond, Recreation Area, Walking Trails
Utilities Available Cable Available
Roof Type Shingle
Street Surface Concrete
Porch Covered, Deck, Front Porch, Patio, Rear Porch, Screened
Garage true
Building
Lot Description Green Area, Other - See Remarks, Wooded, Views
Foundation Slab
Builder Name Standard Pacific
Sewer County Sewer
Water County Water
Architectural Style Transitional
Level or Stories Two
Structure Type Fiber Cement,Stone Veneer
New Construction false
Schools
Elementary Schools Gold Hill
Middle Schools Pleasant Knoll
High Schools Fort Mill
Others
HOA Name Kuester Management
Restrictions Subdivision
Acceptable Financing Cash, Conventional
Listing Terms Cash, Conventional
Special Listing Condition None
Read Less
Want to know what your home might be worth? Contact us for a FREE valuation!

Our team is ready to help you sell your home for the highest possible price ASAP
© 2026 Listings courtesy of Canopy MLS as distributed by MLS GRID. All Rights Reserved.
Bought with John Green • EXP REALTY LLC
NEARBY SCHOOLS & BUSINESSES