

704-609-9300
Jeremy.Ordan@allentate.com
- Call Us:
704-609-9300
- Message Us:
Jeremy.Ordan@allentate.com



$951,100
$930,000
2.3%For more information regarding the value of a property, please contact us for a free consultation.
6016 Pinewood CT Weddington, NC 28104
7 Beds
5 Baths
8,570 SqFt
Key Details
Sold Price $951,100
Property Type Single Family Home
Sub Type Single Family Residence
Listing Status Sold
Purchase Type For Sale
Square Footage 8,570 sqft
Price per Sqft $110
Subdivision Providence Forest Estates
MLS Listing ID 3695671
Sold Date 02/22/21
Style Transitional
Bedrooms 7
Full Baths 5
HOA Fees $62/ann
HOA Y/N 1
Abv Grd Liv Area 6,099
Year Built 2007
Lot Size 0.520 Acres
Acres 0.52
Property Sub-Type Single Family Residence
Property Description
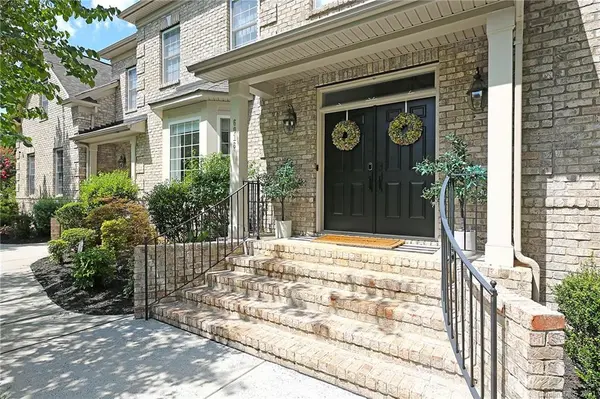
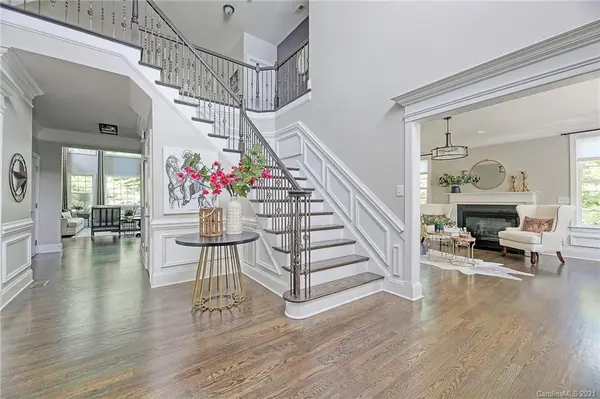
Exceptional Value for this full, finished Basement Home in Weddington. Located w/n minutes of all the conveniences of Waverly Shopping Center and easy access to I-485. This lovely 3-story home with full basement features a dramatic entry with turned staircase. Beautiful hdwd floors throughout the main level living areas. Remodeled Farmhouse style kitchen with incredible updates-white cabinets, new tile backsplash, white quartz countertops, center island - sparkles like a model home! Large walk-in pantry and mudroom w/drop-zone bench. Kitchen opens to 2-story Great Room w/Fireplace. Generously sized LR w/Fireplace and DR. Main level Guest BR/Bth. 2nd level MBR Suite features sitting area, two amazing w/n closets and luxurious bathroom. 4 secondary BR's, Jack'nJill Bth. Finished 3rd floor. Basement features GR, bar w/seating, impressive home theater and BR/Bth and home gym.
Location
State NC
County Union
Zoning Res
Rooms
Basement Basement, Exterior Entry, Finished
Primary Bedroom Level Upper
Main Level Bedrooms 1
Interior
Interior Features Attic Other, Breakfast Bar, Built-in Features, Cable Prewire, Drop Zone, Garden Tub, Kitchen Island, Open Floorplan, Tray Ceiling(s), Walk-In Closet(s), Walk-In Pantry, Wet Bar
Heating Central, Zoned
Cooling Ceiling Fan(s), Zoned
Flooring Carpet, Laminate, Tile, Wood
Fireplaces Type Great Room, Living Room
Fireplace true
Appliance Dishwasher, Disposal, Double Oven, Exhaust Hood, Gas Cooktop, Gas Water Heater, Microwave, Plumbed For Ice Maker, Refrigerator, Wall Oven, Wine Refrigerator
Laundry Electric Dryer Hookup, Laundry Room, Main Level
Exterior
Exterior Feature In-Ground Irrigation
Garage Spaces 3.0
Utilities Available Cable Available
Roof Type Shingle
Street Surface Concrete
Porch Deck, Front Porch
Garage true
Building
Lot Description Cul-De-Sac, Private
Sewer County Sewer
Water County Water
Architectural Style Transitional
Level or Stories Three
Structure Type Brick Full
New Construction false
Schools
Elementary Schools Antioch
Middle Schools Weddington
High Schools Weddington
Others
HOA Name CAMS
Acceptable Financing Cash, Conventional
Listing Terms Cash, Conventional
Special Listing Condition None
Read Less
Want to know what your home might be worth? Contact us for a FREE valuation!

Our team is ready to help you sell your home for the highest possible price ASAP
© 2026 Listings courtesy of Canopy MLS as distributed by MLS GRID. All Rights Reserved.
Bought with Jay Ross • Keller Williams Select
NEARBY SCHOOLS & BUSINESSES