

704-609-9300
Jeremy.Ordan@allentate.com
- Call Us:
704-609-9300
- Message Us:
Jeremy.Ordan@allentate.com



$354,900
$349,900
1.4%For more information regarding the value of a property, please contact us for a free consultation.
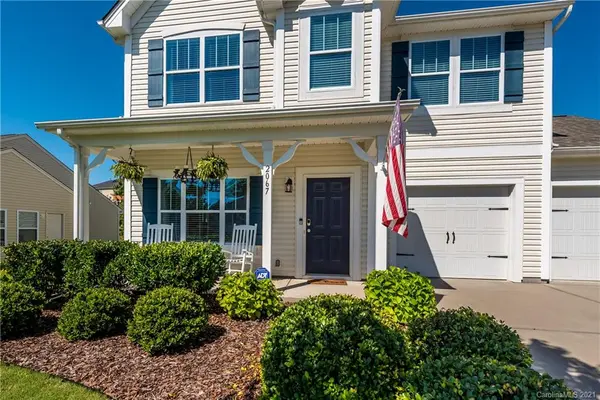
2067 Argentum AVE Fort Mill, SC 29707
3 Beds
3 Baths
2,503 SqFt
Key Details
Sold Price $354,900
Property Type Single Family Home
Sub Type Single Family Residence
Listing Status Sold
Purchase Type For Sale
Square Footage 2,503 sqft
Price per Sqft $141
Subdivision Silver Run
MLS Listing ID 3695178
Sold Date 03/12/21
Style Transitional
Bedrooms 3
Full Baths 2
Half Baths 1
HOA Fees $22/ann
HOA Y/N 1
Abv Grd Liv Area 2,503
Year Built 2013
Lot Size 8,712 Sqft
Acres 0.2
Property Sub-Type Single Family Residence
Property Description
Gorgeous, totally redone modern farmhouse has it all! Custom lighting throughout & handscraped LLP flooring on main! Charming rocking chair front porch. Lovely foyer w/ shiplap accent wall is flanked by beautiful study. Entry hallway lined with judges paneling & drop zone area. Open Floor Plan w/lrg great room w/ tons of windows for natural light & is anchored by faux-fireplace w/stacked stone, mantle w/ beautiful millwork & shiplap. Beautiful wood wrapped accent beam sets off the chef's kitchen w/ feather-finished concrete countertops, stainless appliances, gas range, whitewashed brick backsplash, farmhouse porcelain sink and tons of white cabinets. Butlers pantry located conveniently across from walk-in pantry. Upstairs w/ loft lined with custom built ins for tons of storage. Lrg. master brm appointed w/ shiplap accent wall & walk-in closet w/ sliding barn doors. Patio off rear atrium door leads to the lrg, beautifully landscaped backyard that backs to treed area for privacy.
Location
State SC
County Lancaster
Zoning RES
Rooms
Primary Bedroom Level Upper
Interior
Interior Features Attic Other, Breakfast Bar, Built-in Features, Cable Prewire, Drop Zone, Garden Tub, Open Floorplan, Walk-In Closet(s), Walk-In Pantry
Heating Central, Forced Air, Natural Gas, Zoned
Cooling Ceiling Fan(s), Zoned
Flooring Carpet, Vinyl, Vinyl
Fireplace false
Appliance Dishwasher, Disposal, Gas Oven, Gas Range, Gas Water Heater, Microwave, Plumbed For Ice Maker
Laundry Electric Dryer Hookup, Upper Level
Exterior
Garage Spaces 2.0
Community Features Sidewalks, Street Lights
Utilities Available Cable Available
Roof Type Shingle
Street Surface Concrete,Paved
Porch Covered, Front Porch
Garage true
Building
Lot Description Level, Private, Wooded
Foundation Slab
Sewer Public Sewer
Water City
Architectural Style Transitional
Level or Stories Two
Structure Type Vinyl
New Construction false
Schools
Elementary Schools Harrisburg
Middle Schools Indian Land
High Schools Indian Land
Others
HOA Name AMS
Acceptable Financing VA Loan
Listing Terms VA Loan
Special Listing Condition None
Read Less
Want to know what your home might be worth? Contact us for a FREE valuation!

Our team is ready to help you sell your home for the highest possible price ASAP
© 2026 Listings courtesy of Canopy MLS as distributed by MLS GRID. All Rights Reserved.
Bought with Armand Roux • Carolinas Candid Realty Firm
NEARBY SCHOOLS & BUSINESSES