

704-609-9300
Jeremy.Ordan@allentate.com
- Call Us:
704-609-9300
- Message Us:
Jeremy.Ordan@allentate.com



$252,000
$260,000
3.1%For more information regarding the value of a property, please contact us for a free consultation.
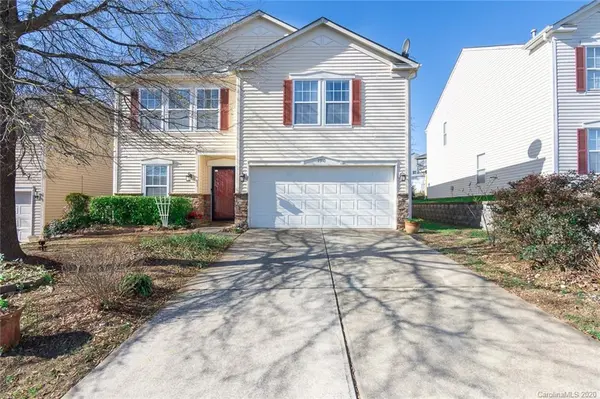
2910 Royal Fern LN Charlotte, NC 28215
4 Beds
3 Baths
3,185 SqFt
Key Details
Sold Price $252,000
Property Type Single Family Home
Sub Type Single Family Residence
Listing Status Sold
Purchase Type For Sale
Square Footage 3,185 sqft
Price per Sqft $79
Subdivision Herons Pond
MLS Listing ID 3693185
Sold Date 02/02/21
Style Traditional
Bedrooms 4
Full Baths 2
Half Baths 1
HOA Fees $20/ann
HOA Y/N 1
Abv Grd Liv Area 3,185
Year Built 2007
Lot Size 6,011 Sqft
Acres 0.138
Lot Dimensions 49x120x55x120
Property Sub-Type Single Family Residence
Property Description
***SUBMIT YOUR HIGHEST AND BEST OFFER by 9am 1/3/21***
Space, space and more space at this Heron's Pond home! Main level offers an open concept main level which includes formal living and dining areas, open kitchen/island with a generous sized pantry, sunken great room along with study/home office and walk-in laundry room. Super large master bedroom is located upstairs with an awesome walk-in closet, dual vanity and separate tub and shower. Three additional bedrooms are also located on the upper level with a super large loft/playroom as well as storage closet. Entertain on your private deck overlooking your tree lined view. Home will not last!!!
Location
State NC
County Mecklenburg
Zoning R3
Rooms
Primary Bedroom Level Upper
Interior
Interior Features Cable Prewire, Garden Tub, Kitchen Island, Open Floorplan, Pantry, Walk-In Closet(s)
Heating Central
Flooring Carpet, Vinyl
Fireplace false
Appliance Disposal, Electric Cooktop, Electric Oven, Electric Range, Electric Water Heater, Exhaust Fan, Exhaust Hood, Microwave, Plumbed For Ice Maker
Laundry Electric Dryer Hookup, Main Level
Exterior
Garage Spaces 2.0
Community Features Pond, Sidewalks, Street Lights, Walking Trails
Roof Type Composition
Street Surface Concrete,Paved
Porch Deck
Garage true
Building
Foundation Slab
Sewer Public Sewer
Water City
Architectural Style Traditional
Level or Stories Two
Structure Type Stone,Vinyl
New Construction false
Schools
Elementary Schools J.W. Grier
Middle Schools North Ridge
High Schools Rocky River
Others
HOA Name Cedar Management
Acceptable Financing Cash, Conventional, FHA, VA Loan
Listing Terms Cash, Conventional, FHA, VA Loan
Special Listing Condition None
Read Less
Want to know what your home might be worth? Contact us for a FREE valuation!

Our team is ready to help you sell your home for the highest possible price ASAP
© 2026 Listings courtesy of Canopy MLS as distributed by MLS GRID. All Rights Reserved.
Bought with Jesse Samples • Allen Tate Providence @485
NEARBY SCHOOLS & BUSINESSES