

704-609-9300
Jeremy.Ordan@allentate.com
- Call Us:
704-609-9300
- Message Us:
Jeremy.Ordan@allentate.com




$216,500
$214,500
0.9%For more information regarding the value of a property, please contact us for a free consultation.
15236 Coventry Court LN Charlotte, NC 28277
2 Beds
3 Baths
1,310 SqFt
Key Details
Sold Price $216,500
Property Type Townhouse
Sub Type Townhouse
Listing Status Sold
Purchase Type For Sale
Square Footage 1,310 sqft
Price per Sqft $165
Subdivision Coventry Court Townhomes
MLS Listing ID 3635151
Sold Date 07/27/20
Style Transitional
Bedrooms 2
Full Baths 2
Half Baths 1
HOA Fees $195/mo
HOA Y/N 1
Abv Grd Liv Area 1,310
Year Built 2004
Lot Size 871 Sqft
Acres 0.02
Lot Dimensions 62x17'
Property Sub-Type Townhouse
Property Description
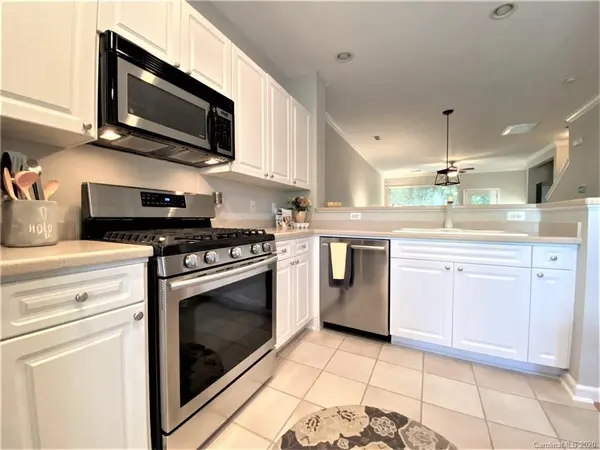
The Townhome You've Been Looking For! Covered Porch Welcomes you to this Freshly Updated Home. New Paint, New Carpet, New SS Appliances incl. Refrigerator; New HVAC! Open Floor Plan for Ease of Entertaining; featuring Engineered Hardwoods, Gas Fireplace w/TV Niche for Cozy Binge Watching! Built-In Desk/Bookcases is perfect for Working from Home! Brand New Carpet Upstairs Coordinates w/Newly Painted "Agreeable Gray" Walls. Large Bedrooms have Ample Closet Space. Dual Vanity in Master w/New Bathroom Fixtures. Bedroom 2 Has Private Bathroom. Laundry Closet Upstairs includes Washer/Dryer. Great Room Opens to Rear Patio w/Storage Unit Overlooks Private Wooded Area. Convenient Location to I-485, Ballantyne, Restaurants, Shopping & Located within Top Rated Schools District. Move-In Ready & Available for Quick Close!
Location
State NC
County Mecklenburg
Building/Complex Name Coventry Court Townhomes
Zoning R8MFCD
Interior
Interior Features Attic Stairs Pulldown, Built-in Features, Cable Prewire, Open Floorplan, Pantry
Heating Central, Electric, Forced Air, Natural Gas
Cooling Ceiling Fan(s)
Flooring Carpet, Hardwood, Tile
Fireplaces Type Gas Log, Great Room
Fireplace true
Appliance Dishwasher, Disposal, Dryer, Gas Range, Gas Water Heater, Microwave, Plumbed For Ice Maker, Refrigerator, Washer
Laundry Upper Level
Exterior
Exterior Feature Storage
Community Features Pond
Utilities Available Cable Available
Roof Type Shingle
Street Surface Paved
Porch Front Porch, Rear Porch
Building
Lot Description Private, Wooded
Foundation Slab
Sewer Public Sewer
Water City
Architectural Style Transitional
Level or Stories Two
Structure Type Vinyl
New Construction false
Schools
Elementary Schools Ballantyne
Middle Schools Community House
High Schools Ardrey Kell
Others
HOA Name Henderson
Acceptable Financing Cash, Conventional
Listing Terms Cash, Conventional
Special Listing Condition None
Read Less
Want to know what your home might be worth? Contact us for a FREE valuation!

Our team is ready to help you sell your home for the highest possible price ASAP
© 2026 Listings courtesy of Canopy MLS as distributed by MLS GRID. All Rights Reserved.
Bought with Kendra Reich • Berkshire Hathaway HomeServices Carolinas Realty
NEARBY SCHOOLS & BUSINESSES