

704-609-9300
Jeremy.Ordan@allentate.com
- Call Us:
704-609-9300
- Message Us:
Jeremy.Ordan@allentate.com



$527,500
$525,000
0.5%For more information regarding the value of a property, please contact us for a free consultation.
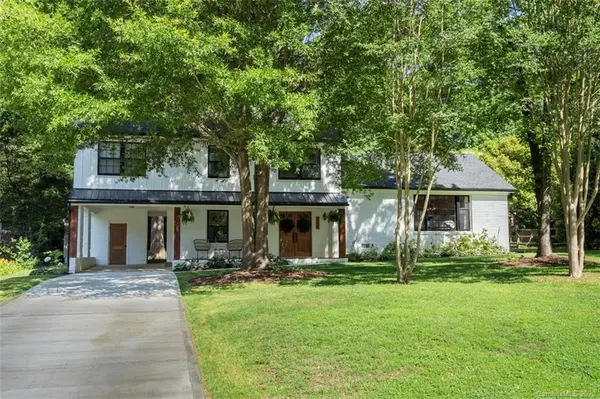
1225 Braeburn RD Charlotte, NC 28211
4 Beds
3 Baths
2,256 SqFt
Key Details
Sold Price $527,500
Property Type Single Family Home
Sub Type Single Family Residence
Listing Status Sold
Purchase Type For Sale
Square Footage 2,256 sqft
Price per Sqft $233
Subdivision Stonehaven
MLS Listing ID 3631469
Sold Date 08/05/20
Style Farmhouse
Bedrooms 4
Full Baths 2
Half Baths 1
Abv Grd Liv Area 2,256
Year Built 1967
Lot Size 0.320 Acres
Acres 0.32
Lot Dimensions 88x164
Property Sub-Type Single Family Residence
Property Description
You'll love this updated Modern Farmhouse in sought-after Stonehaven Community. The open concept kitchen features Whirlpool appliances, farmhouse sink, countertop to ceiling backsplash, locally-milled quartersawn sycamore floating shelves, soft-close cabinets w/ dovetail joints, and a large island for entertaining. Get lost in a book or have a movie night in the den that features beautiful hand painted tile flooring, tongue-n-groove pine wrapped fireplace, custom built-ins, and french doors exiting out to the back patio. Head upstairs to your Owner's suite w/ walk-in closet, large MB with shower PLUS soaking tub. Welcome the mornings while sipping coffee on your front porch and enjoy evening cocktails & cookouts in the backyard with friends on your extensive back deck. Addt'l feat.: refinished white oak hardwoods, mudroom/foyer, separate laundry room with custom built-in W/D, carport, & shed w/ hardwoods and electric. NEW Roof(2019), A/C(2018), Air Handler(2018), Hot Water Heater(2015)
Location
State NC
County Mecklenburg
Zoning R3
Rooms
Primary Bedroom Level Upper
Interior
Interior Features Attic Stairs Pulldown, Built-in Features, Kitchen Island, Open Floorplan, Pantry, Walk-In Closet(s)
Heating Central, Forced Air, Natural Gas
Cooling Attic Fan, Ceiling Fan(s)
Flooring Tile, Wood
Fireplaces Type Den
Fireplace true
Appliance Dishwasher, Disposal, Dryer, ENERGY STAR Qualified Dishwasher, ENERGY STAR Qualified Refrigerator, Exhaust Fan, Exhaust Hood, Gas Range, Gas Water Heater, Low Flow Fixtures, Plumbed For Ice Maker, Refrigerator, Self Cleaning Oven, Washer
Laundry Electric Dryer Hookup, Laundry Room, Lower Level
Exterior
Carport Spaces 1
Community Features Outdoor Pool, Playground, Sidewalks, Sport Court, Street Lights, Tennis Court(s)
Roof Type Shingle,Metal
Street Surface Concrete,Paved
Porch Covered, Deck, Front Porch, Patio, Rear Porch
Building
Lot Description Wooded
Foundation Crawl Space, Slab
Sewer Public Sewer
Water City
Architectural Style Farmhouse
Level or Stories Split Level
Structure Type Aluminum,Brick Partial
New Construction false
Schools
Elementary Schools Unspecified
Middle Schools Unspecified
High Schools Unspecified
Others
Acceptable Financing Cash, Conventional
Listing Terms Cash, Conventional
Special Listing Condition None
Read Less
Want to know what your home might be worth? Contact us for a FREE valuation!

Our team is ready to help you sell your home for the highest possible price ASAP
© 2026 Listings courtesy of Canopy MLS as distributed by MLS GRID. All Rights Reserved.
Bought with Tiffany White • Allen Tate Providence @485
NEARBY SCHOOLS & BUSINESSES