

704-609-9300
Jeremy.Ordan@allentate.com
- Call Us:
704-609-9300
- Message Us:
Jeremy.Ordan@allentate.com



$430,250
$425,000
1.2%For more information regarding the value of a property, please contact us for a free consultation.
1419 Redcoat DR Charlotte, NC 28211
4 Beds
2 Baths
2,009 SqFt
Key Details
Sold Price $430,250
Property Type Single Family Home
Sub Type Single Family Residence
Listing Status Sold
Purchase Type For Sale
Square Footage 2,009 sqft
Price per Sqft $214
Subdivision Stonehaven
MLS Listing ID 3676627
Sold Date 12/04/20
Style Traditional
Bedrooms 4
Full Baths 2
Abv Grd Liv Area 2,009
Year Built 1966
Lot Size 0.390 Acres
Acres 0.39
Property Sub-Type Single Family Residence
Property Description
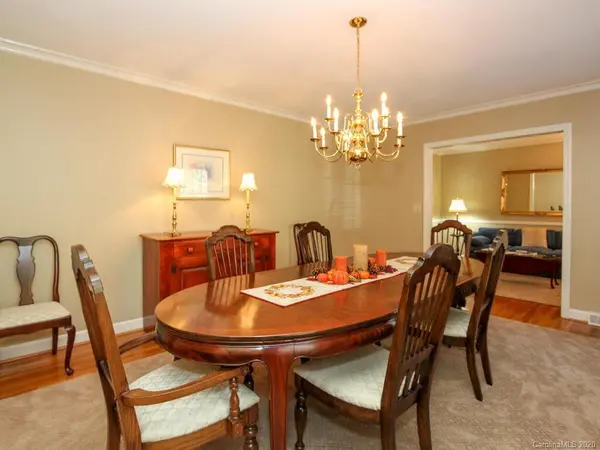
A well maintained brick ranch home, in a highly desirable location and on an ideal lot. This move in ready home is a true classic, featuring 4 beds, 2 baths in a one level ranch setting. Classic original hardwoods and upgraded tile throughout. Updated kitchen cabinets, a dual oven with flat cooktop, updated dishwasher and refrigerator to remain. The outdoor space features ample covered parking, a garage shop space and a beautifully manicured gardened back yard. The location is in the growing MORA district of Charlotte, with great access into uptown, hwy 74, with a growing art, restaurant, shopping and brewery presence. This solid home is a must see!
Location
State NC
County Mecklenburg
Zoning R3
Rooms
Primary Bedroom Level Main
Main Level Bedrooms 4
Interior
Interior Features Attic Stairs Pulldown
Heating Forced Air, Natural Gas
Cooling Attic Fan, Ceiling Fan(s), Heat Pump
Flooring Tile, Wood
Fireplaces Type Den, Gas Log
Appliance Dishwasher, Disposal, Double Oven, Electric Cooktop, Electric Water Heater
Laundry Main Level
Exterior
Exterior Feature Storage
Carport Spaces 2
Roof Type Shingle
Street Surface Concrete,Paved
Porch Front Porch, Rear Porch
Building
Lot Description Wooded
Foundation Crawl Space
Sewer Public Sewer
Water City
Architectural Style Traditional
Level or Stories One
Structure Type Brick Full
New Construction false
Schools
Elementary Schools Unspecified
Middle Schools Unspecified
High Schools Unspecified
Others
Acceptable Financing Cash, Conventional, FHA
Listing Terms Cash, Conventional, FHA
Special Listing Condition None
Read Less
Want to know what your home might be worth? Contact us for a FREE valuation!

Our team is ready to help you sell your home for the highest possible price ASAP
© 2026 Listings courtesy of Canopy MLS as distributed by MLS GRID. All Rights Reserved.
Bought with Ellen Suther • Allen Tate Providence @485
NEARBY SCHOOLS & BUSINESSES