

704-609-9300
Jeremy.Ordan@allentate.com
- Call Us:
704-609-9300
- Message Us:
Jeremy.Ordan@allentate.com



$370,000
$389,000
4.9%For more information regarding the value of a property, please contact us for a free consultation.
4501 Pendock CT Charlotte, NC 28226
4 Beds
3 Baths
2,666 SqFt
Key Details
Sold Price $370,000
Property Type Single Family Home
Sub Type Single Family Residence
Listing Status Sold
Purchase Type For Sale
Square Footage 2,666 sqft
Price per Sqft $138
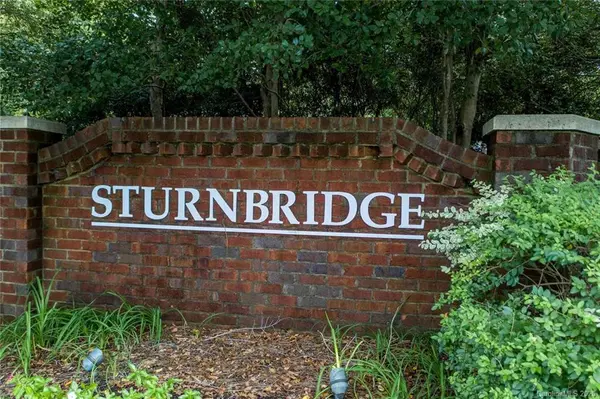
Subdivision Sturnbridge
MLS Listing ID 3668257
Sold Date 12/29/20
Style Traditional
Bedrooms 4
Full Baths 2
Half Baths 1
HOA Fees $12/ann
HOA Y/N 1
Abv Grd Liv Area 2,666
Year Built 1982
Lot Size 0.330 Acres
Acres 0.33
Property Sub-Type Single Family Residence
Property Description
MOVE IN READY home near Carmel Rd. Totally UPDATED home in Sturnbridge subdivision with NEW Hardwood floors NEW Carpet and Tile. The entire house has been freshly painted. The Kitchen and Bathrooms have been updated. HUGE BONUS ROOM / Man Cave over the Garage on main level. 2 Car Garage is over 750 Sqft! with epoxy floor. Off the family room is a huge private deck that overlooks the tree lined backyard. The Kitchen has ALL NEW Appliances! Plus the HVAC and Roof are NEW as well. You can easily walk to the park or to local restaurant. Come see why Sturnbridge is the perfect friendly neighborhood.
Location
State NC
County Mecklenburg
Zoning R3
Interior
Heating Central, Heat Pump
Flooring Carpet, Laminate, Tile
Fireplaces Type Family Room
Fireplace true
Appliance Dishwasher, Electric Range, Electric Water Heater, Microwave
Laundry Electric Dryer Hookup, Main Level
Exterior
Garage Spaces 2.0
Community Features Dog Park, Playground, Street Lights, Tennis Court(s)
Roof Type Shingle
Street Surface Concrete,Paved
Porch Deck
Garage true
Building
Lot Description Corner Lot
Foundation Crawl Space
Sewer Public Sewer
Water City
Architectural Style Traditional
Level or Stories Two
Structure Type Hardboard Siding
New Construction false
Schools
Elementary Schools Smithfield
Middle Schools Quail Hollow
High Schools South Mecklenburg
Others
Acceptable Financing Cash, Conventional
Listing Terms Cash, Conventional
Special Listing Condition None
Read Less
Want to know what your home might be worth? Contact us for a FREE valuation!

Our team is ready to help you sell your home for the highest possible price ASAP
© 2026 Listings courtesy of Canopy MLS as distributed by MLS GRID. All Rights Reserved.
Bought with Susan May • HM Properties
NEARBY SCHOOLS & BUSINESSES