

704-609-9300
Jeremy.Ordan@allentate.com
- Call Us:
704-609-9300
- Message Us:
Jeremy.Ordan@allentate.com



$367,900
$369,900
0.5%For more information regarding the value of a property, please contact us for a free consultation.
5077 Waterloo DR Tega Cay, SC 29708
4 Beds
4 Baths
2,366 SqFt
Key Details
Sold Price $367,900
Property Type Single Family Home
Sub Type Single Family Residence
Listing Status Sold
Purchase Type For Sale
Square Footage 2,366 sqft
Price per Sqft $155
Subdivision Cameron Creek
MLS Listing ID 3665210
Sold Date 11/13/20
Style Traditional
Bedrooms 4
Full Baths 3
Half Baths 1
HOA Fees $50/qua
HOA Y/N 1
Abv Grd Liv Area 2,366
Year Built 2018
Lot Size 5,227 Sqft
Acres 0.12
Property Sub-Type Single Family Residence
Property Description
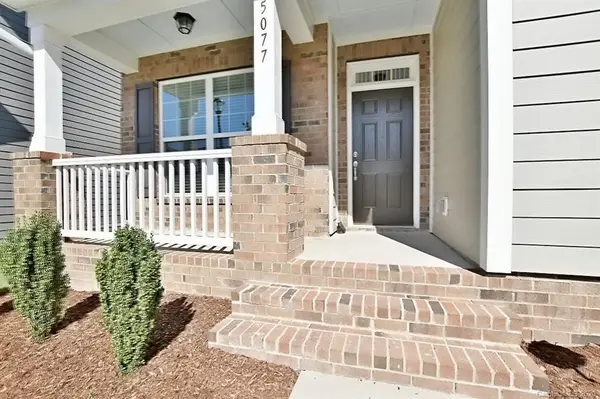
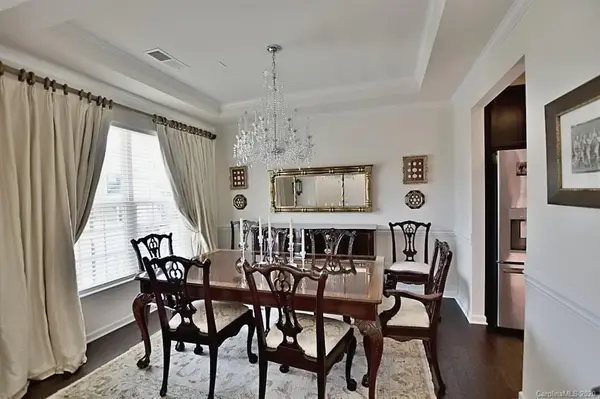
Beautiful home in desirable Cameron Creek is better than new and shows like a model home. Seller has added a $2,500 water filtration system and a $2,500 water softening system. This home has a wonderful floor plan that includes a formal dining room with a tray ceiling. The granite kitchen has lots of cabinets and counter space, a work island/bar, stainless appliances that includes a gas range and a pantry. This opens up to the great room which makes for easy conversation while preparing a meal. Master suite is located on the main level, secondary bedrooms and loft are upstairs. Outdoor space is amazing with a covered rocking chair front porch and a partially covered back patio. The neighborhood has an outdoor pool and rec area. This is a very well maintained home.
Location
State SC
County York
Zoning res
Rooms
Primary Bedroom Level Main
Main Level Bedrooms 1
Interior
Interior Features Breakfast Bar, Kitchen Island, Pantry, Tray Ceiling(s), Walk-In Closet(s)
Heating Central, Forced Air, Natural Gas
Flooring Carpet, Tile, Wood
Fireplace false
Appliance Dishwasher, Electric Water Heater, Gas Range, Microwave
Laundry Electric Dryer Hookup, Laundry Room, Main Level
Exterior
Garage Spaces 2.0
Community Features Outdoor Pool, Recreation Area
Street Surface Concrete
Porch Covered, Front Porch, Patio
Garage true
Building
Foundation Slab
Builder Name M/I Homes
Sewer Public Sewer
Water City
Architectural Style Traditional
Level or Stories Two
Structure Type Fiber Cement,Stone Veneer
New Construction false
Schools
Elementary Schools Gold Hill
Middle Schools Gold Hill
High Schools Fort Mill
Others
HOA Name Kuester Management
Acceptable Financing Cash, Conventional, VA Loan
Listing Terms Cash, Conventional, VA Loan
Special Listing Condition None
Read Less
Want to know what your home might be worth? Contact us for a FREE valuation!

Our team is ready to help you sell your home for the highest possible price ASAP
© 2026 Listings courtesy of Canopy MLS as distributed by MLS GRID. All Rights Reserved.
Bought with Ellen Suther • Allen Tate Providence @485
NEARBY SCHOOLS & BUSINESSES