

704-609-9300
Jeremy.Ordan@allentate.com
- Call Us:
704-609-9300
- Message Us:
Jeremy.Ordan@allentate.com



$332,500
$320,000
3.9%For more information regarding the value of a property, please contact us for a free consultation.
7930 Cottsbrooke DR Huntersville, NC 28078
3 Beds
2 Baths
2,154 SqFt
Key Details
Sold Price $332,500
Property Type Single Family Home
Sub Type Single Family Residence
Listing Status Sold
Purchase Type For Sale
Square Footage 2,154 sqft
Price per Sqft $154
Subdivision Macaulay
MLS Listing ID 3711297
Sold Date 04/28/21
Style Arts and Crafts
Bedrooms 3
Full Baths 2
HOA Fees $56/ann
HOA Y/N 1
Abv Grd Liv Area 2,154
Year Built 2000
Lot Size 6,098 Sqft
Acres 0.14
Lot Dimensions 51x120x50x120
Property Sub-Type Single Family Residence
Property Description
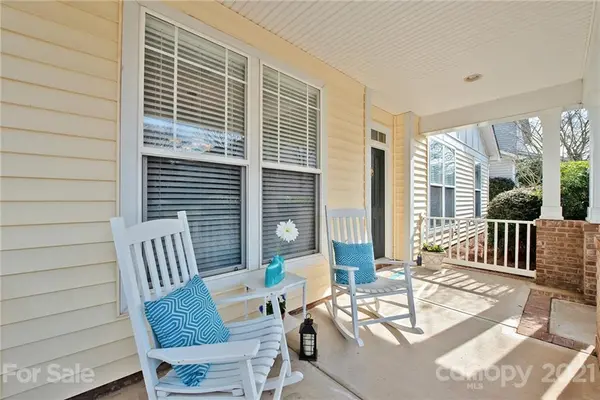
This charming, one owner 3 bed, 2 bath home in the Macaulay neighborhood in Huntersville is ready for you to make it your own. Reward yourself after a long day at your "virtual" office by relaxing on the large covered front porch with your favorite beverage. This former model home boasts a formal dining room as well as an eat in kitchen, a large pantry, lots of counter space to prepare meals and a breakfast bar. Curl up on the sofa in the living room to watch your favorite show or step outside to the back patio. The split bedroom floor plan offers additional privacy. The owners suite has a walk-in closet and bathroom with soaking tub, separate shower and dual sinks. The bonus room is perfect for home schooling or family game/movie night. The wall to wall built in includes a desk, TV/electronic, bookcases and storage. Only two streets in the neighborhood offer alley access to the two car garage and back patio/entrance. Minutes from Birkdale shopping, parks, dining, the pool & tennis.
Location
State NC
County Mecklenburg
Zoning NR
Rooms
Primary Bedroom Level Main
Main Level Bedrooms 3
Interior
Interior Features Attic Stairs Pulldown, Breakfast Bar, Built-in Features, Garden Tub, Pantry, Split Bedroom, Walk-In Closet(s)
Heating Central, Forced Air, Natural Gas, Zoned
Cooling Zoned
Flooring Carpet, Laminate, Linoleum
Fireplace false
Appliance Dishwasher, Dryer, Electric Range, Exhaust Hood, Gas Water Heater, Microwave, Plumbed For Ice Maker, Refrigerator, Washer
Laundry Electric Dryer Hookup, Laundry Room, Main Level
Exterior
Exterior Feature In-Ground Irrigation
Garage Spaces 2.0
Community Features Clubhouse, Outdoor Pool, Playground, Pond, Recreation Area, Sidewalks, Street Lights, Tennis Court(s), Walking Trails
Utilities Available Cable Available
Roof Type Shingle
Street Surface Concrete,Paved
Accessibility Zero-Grade Entry
Porch Covered, Front Porch
Garage true
Building
Foundation Slab, Other - See Remarks
Sewer Public Sewer, County Sewer
Water City, County Water
Architectural Style Arts and Crafts
Level or Stories 1 Story/F.R.O.G.
Structure Type Vinyl
New Construction false
Schools
Elementary Schools Grand Oak
Middle Schools Francis Bradley
High Schools Hopewell
Others
HOA Name Cedar management Company
Acceptable Financing Cash, Conventional
Listing Terms Cash, Conventional
Special Listing Condition None
Read Less
Want to know what your home might be worth? Contact us for a FREE valuation!

Our team is ready to help you sell your home for the highest possible price ASAP
© 2026 Listings courtesy of Canopy MLS as distributed by MLS GRID. All Rights Reserved.
Bought with David Uibel • NextHome World Class
NEARBY SCHOOLS & BUSINESSES