

704-609-9300
Jeremy.Ordan@allentate.com
- Call Us:
704-609-9300
- Message Us:
Jeremy.Ordan@allentate.com



$635,000
$612,000
3.8%For more information regarding the value of a property, please contact us for a free consultation.
4903 Claybrooke CT Matthews, NC 28105
5 Beds
6 Baths
4,487 SqFt
Key Details
Sold Price $635,000
Property Type Single Family Home
Sub Type Single Family Residence
Listing Status Sold
Purchase Type For Sale
Square Footage 4,487 sqft
Price per Sqft $141
Subdivision Providence Hills
MLS Listing ID 3626494
Sold Date 08/03/20
Style Contemporary
Bedrooms 5
Full Baths 3
Half Baths 3
HOA Fees $46/ann
HOA Y/N 1
Abv Grd Liv Area 4,487
Year Built 1997
Lot Size 0.587 Acres
Acres 0.587
Property Sub-Type Single Family Residence
Property Description
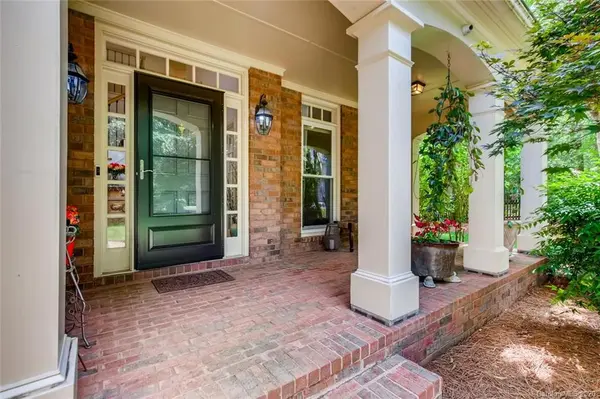
Built with love!! Welcome to your ultimate oasis! Massive, lush, beautifully manicured grounds, in-ground heated, salt water pool AND a pool house featuring a kitchenette, half bath and storage rm. Oversized concrete patio with built-in gas grill, multiple sitting areas and screened-in porch! Inside - fully renovated master bath and 2nd floor bathroom, remodeled kitchen featuring granite countertops, glass tile backsplash, viking gas cook top, stainless steel appliances and a walk-in pantry! Floor to ceiling windows in the family rm, vaulted ceilings, stone WBFP and a beautiful wall-to-wall custom built-in shelf unit. Extra large dining rm with floor to ceiling windows, sitting room and grand foyer. Lots of unique nuances such as hidden shelving, bonus storage rooms, bonus space within the master suite, a spacious bonus area on the third level AND one built above a garage with its own powder room! This home comes with a tankless water heater, ring door bell and much, much more!
Location
State NC
County Union
Zoning AP4
Rooms
Primary Bedroom Level Upper
Interior
Interior Features Attic Walk In, Built-in Features, Cable Prewire, Garden Tub, Kitchen Island, Pantry, Storage, Vaulted Ceiling(s), Walk-In Closet(s), Walk-In Pantry
Heating Central
Cooling Ceiling Fan(s)
Flooring Carpet, Tile, Wood
Fireplaces Type Family Room, Wood Burning
Fireplace true
Appliance Dishwasher, Disposal, Electric Water Heater, Gas Cooktop, Gas Water Heater, Microwave, Refrigerator
Laundry Laundry Room, Upper Level
Exterior
Exterior Feature In Ground Pool
Garage Spaces 4.0
Fence Fenced
Community Features Clubhouse, Outdoor Pool, Playground, Sidewalks, Sport Court, Street Lights, Tennis Court(s)
Utilities Available Cable Available
Waterfront Description Lake
Street Surface Concrete,Paved
Accessibility Two or More Access Exits
Porch Front Porch, Patio
Garage true
Building
Lot Description Cul-De-Sac
Foundation Crawl Space
Sewer Public Sewer, County Sewer
Water City, County Water
Architectural Style Contemporary
Level or Stories Two and a Half
Structure Type Brick Full,Synthetic Stucco
New Construction false
Schools
Elementary Schools Indian Trail
Middle Schools Sun Valley
High Schools Sun Valley
Others
HOA Name Bumgardner Associates
Acceptable Financing Cash, Conventional
Listing Terms Cash, Conventional
Special Listing Condition None
Read Less
Want to know what your home might be worth? Contact us for a FREE valuation!

Our team is ready to help you sell your home for the highest possible price ASAP
© 2026 Listings courtesy of Canopy MLS as distributed by MLS GRID. All Rights Reserved.
Bought with Doug Hider • Allen Tate Providence @485
NEARBY SCHOOLS & BUSINESSES