

704-609-9300
Jeremy.Ordan@allentate.com
- Call Us:
704-609-9300
- Message Us:
Jeremy.Ordan@allentate.com



$450,000
$475,000
5.3%For more information regarding the value of a property, please contact us for a free consultation.
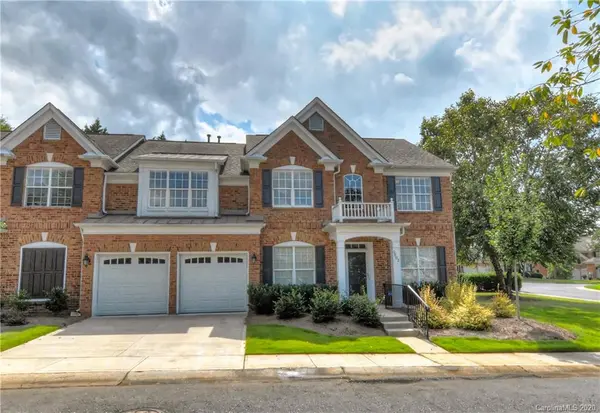
5002 Ashford Crest LN Charlotte, NC 28226
3 Beds
3 Baths
2,778 SqFt
Key Details
Sold Price $450,000
Property Type Townhouse
Sub Type Townhouse
Listing Status Sold
Purchase Type For Sale
Square Footage 2,778 sqft
Price per Sqft $161
Subdivision Amherst Green
MLS Listing ID 3658785
Sold Date 12/04/20
Style Transitional
Bedrooms 3
Full Baths 2
Half Baths 1
HOA Fees $235/mo
HOA Y/N 1
Abv Grd Liv Area 2,778
Year Built 2000
Lot Size 3,049 Sqft
Acres 0.07
Property Sub-Type Townhouse
Property Description
Our deal fell through, back on the market! This picture perfect full brick end unit in sought-after Amherst Green is immaculate, neutral & move-in ready! Arched doorways, decorative columns, pristine hardwood flooring, extensive moldings & plantation shutters accent the dramatic 2-story foyer & elegant formal areas. The vaulted Greatroom features a corner gas log fireplace & is open to the kitchen w/ maple cabinets, solid surface countertops & beautiful KitchenAid stainless steel appliances. The main level owner's suite boasts a trey ceiling, a luxury bath w/ dual vanities, garden tub, frameless glass shower & huge walk-in closet. Upstairs you'll find a large loft/ bonus room, a private study/home office w/ French doors, 2 large guest bedrooms and incredible walk-in attic storage. Large privacy fenced courtyard is perfect for outdoor entertaining! Myers Park school assignments & an ideal close-in location just minutes to Southpark, the Arboretum, Ballantyne and I-485 access!
Location
State NC
County Mecklenburg
Building/Complex Name Amherst Green
Zoning R8MFCD
Rooms
Primary Bedroom Level Main
Main Level Bedrooms 1
Interior
Interior Features Attic Walk In, Breakfast Bar, Tray Ceiling(s), Walk-In Closet(s)
Heating Central, Forced Air, Natural Gas
Flooring Carpet, Tile, Wood
Fireplaces Type Great Room
Fireplace true
Appliance Dishwasher, Disposal, Electric Cooktop, Electric Oven, Exhaust Hood, Gas Water Heater, Microwave, Plumbed For Ice Maker, Refrigerator
Laundry Electric Dryer Hookup, Utility Room, Main Level
Exterior
Exterior Feature Lawn Maintenance
Garage Spaces 2.0
Fence Fenced
Street Surface Concrete
Porch Enclosed, Patio, Rear Porch
Garage true
Building
Foundation Slab
Sewer Public Sewer
Water City
Architectural Style Transitional
Level or Stories Two
Structure Type Brick Full
New Construction false
Schools
Elementary Schools Olde Providence
Middle Schools Carmel
High Schools Myers Park
Others
HOA Name Hawthorne Mgt.
Acceptable Financing Cash, Conventional
Listing Terms Cash, Conventional
Special Listing Condition None
Read Less
Want to know what your home might be worth? Contact us for a FREE valuation!

Our team is ready to help you sell your home for the highest possible price ASAP
© 2026 Listings courtesy of Canopy MLS as distributed by MLS GRID. All Rights Reserved.
Bought with Gail Mills • Allen Tate Providence @485
NEARBY SCHOOLS & BUSINESSES