

704-609-9300
Jeremy.Ordan@allentate.com
- Call Us:
704-609-9300
- Message Us:
Jeremy.Ordan@allentate.com
$409,190
$409,190
For more information regarding the value of a property, please contact us for a free consultation.
942 Stone Village DR #43 Tega Cay, SC 29708
2 Beds
2 Baths
1,776 SqFt
Key Details
Sold Price $409,190
Property Type Single Family Home
Sub Type Single Family Residence
Listing Status Sold
Purchase Type For Sale
Square Footage 1,776 sqft
Price per Sqft $230
Subdivision Courtyards At Tega Cay
MLS Listing ID 3657974
Sold Date 03/12/21
Bedrooms 2
Full Baths 2
Construction Status Under Construction
HOA Fees $225/mo
HOA Y/N 1
Abv Grd Liv Area 1,776
Year Built 2020
Lot Size 6,534 Sqft
Acres 0.15
Property Sub-Type Single Family Residence
Property Description
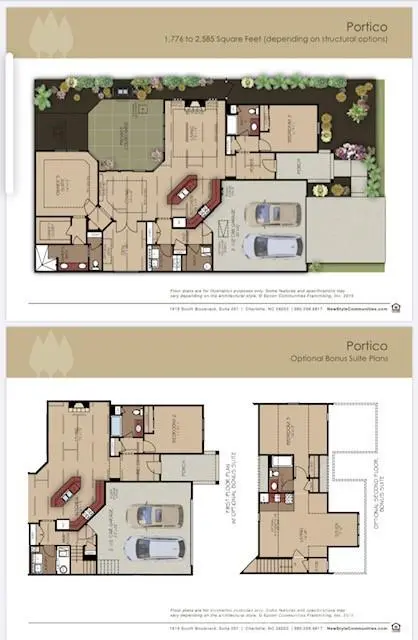
2 Bedrooms & 2 Bathrooms and 2-car Garage with 1,776 – 2,468 Square Feet depending on structural options. Outdoor Living Space: Private, outdoor courtyard; all-brick exteriors. No Maintenance. Interior Features: Large eat-in Kitchen with granite counters and maple cabinets; Hardwood floors in the Foyer, Kitchen, Living Room and Dining Room; Ceramic tile in the Master Bath, Guest Bath and Laundry; Spacious Master Bedroom with walk-in closet; Dual-vanity Master Bath with Roman Shower; 33? gas fireplace with granite surround and mantel; Tray ceilings; Universal Design for accessibility Screened Porch: Optional Screened Porch off the Living Room Bonus Suite: Optional 2nd Story Bonus Suite with Living Room, Bedroom and full bath
This beautiful gated community is only 20 minutes from downtown Charlotte. Don't miss out this community is selling fast. TO BE BUILT!!! Pick out the perfect lot to build your home on today!!!
Location
State SC
County York
Zoning RES
Rooms
Primary Bedroom Level Main
Main Level Bedrooms 2
Interior
Interior Features Attic Stairs Pulldown, Cable Prewire, Kitchen Island, Open Floorplan, Pantry, Split Bedroom, Tray Ceiling(s), Walk-In Closet(s), Walk-In Pantry
Heating Central, Forced Air, Natural Gas
Flooring Carpet, Tile, Wood
Fireplaces Type Gas, Living Room
Appliance Dishwasher, Disposal, Electric Range, Gas Range, Gas Water Heater
Laundry Main Level
Exterior
Exterior Feature Lawn Maintenance
Garage Spaces 2.0
Fence Fenced
Community Features Fifty Five and Older, Clubhouse, Game Court, Outdoor Pool, Sidewalks, Street Lights
Utilities Available Cable Available, Gas
Roof Type Shingle
Street Surface Concrete
Accessibility Accessible, Roll-In Shower, Door Width 32 Inches or More
Porch Patio
Garage true
Building
Lot Description Creek/Stream, Wooded
Foundation Slab
Builder Name Newstyle Communities
Sewer Public Sewer
Water City
Level or Stories One
Structure Type Brick Full
New Construction true
Construction Status Under Construction
Schools
Elementary Schools Unspecified
Middle Schools Unspecified
High Schools Unspecified
Others
HOA Name Newstyle Communities
Senior Community true
Restrictions Subdivision
Acceptable Financing Cash, Conventional, FHA, VA Loan, Other - See Remarks
Listing Terms Cash, Conventional, FHA, VA Loan, Other - See Remarks
Special Listing Condition None
Read Less
Want to know what your home might be worth? Contact us for a FREE valuation!

Our team is ready to help you sell your home for the highest possible price ASAP
© 2026 Listings courtesy of Canopy MLS as distributed by MLS GRID. All Rights Reserved.
Bought with Ben Lastra • Allen Tate Providence @485
NEARBY SCHOOLS & BUSINESSES