

704-609-9300
Jeremy.Ordan@allentate.com
- Call Us:
704-609-9300
- Message Us:
Jeremy.Ordan@allentate.com


$678,000
$679,900
0.3%For more information regarding the value of a property, please contact us for a free consultation.
6000 Alexa RD Charlotte, NC 28277
6 Beds
6 Baths
6,163 SqFt
Key Details
Sold Price $678,000
Property Type Single Family Home
Sub Type Single Family Residence
Listing Status Sold
Purchase Type For Sale
Square Footage 6,163 sqft
Price per Sqft $110
Subdivision Berkeley
MLS Listing ID 3652856
Sold Date 12/23/20
Style Traditional
Bedrooms 6
Full Baths 4
Half Baths 2
Construction Status Completed
Abv Grd Liv Area 3,499
Year Built 1992
Lot Size 0.370 Acres
Acres 0.37
Property Sub-Type Single Family Residence
Property Description
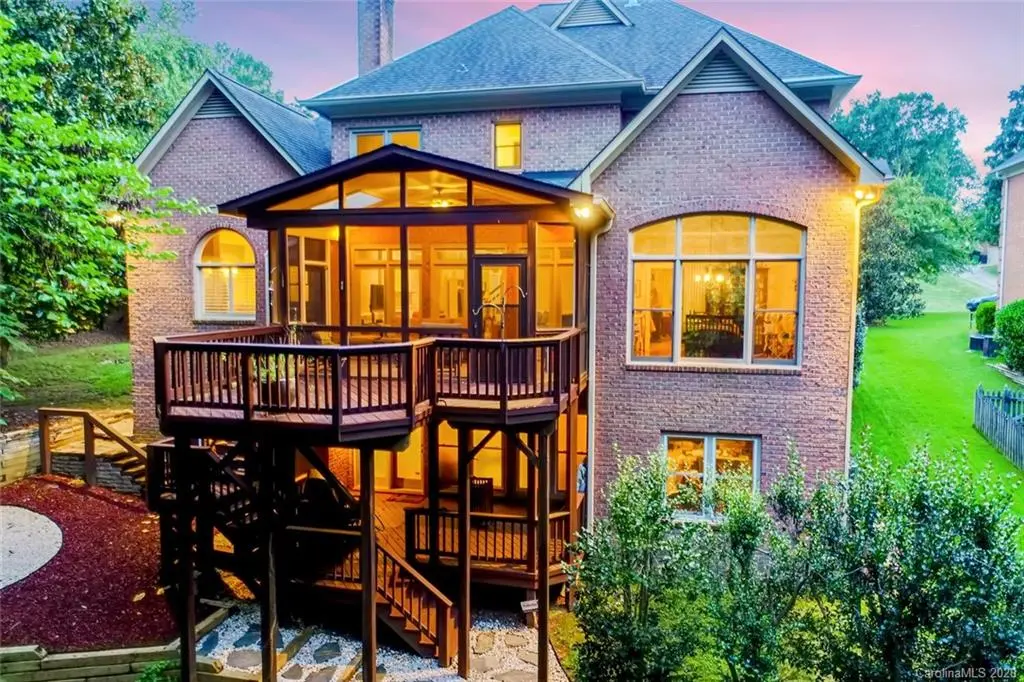
Private nature oasis in highly desired South Charlotte, convenient to Waverly and 485 w/ Top Rated Schools! Amazing Indoor & Outdoor Living Spaces! Master suite and renovated spa bath on main floor. WOW! Kitchen w/granite, PRO-SS appliances: wall oven w/ warming drawer, gas cook top and insta-Hot. Great room w/ fireplace. Tons of cabinets & counter space. Bright living spaces w/wall of windows to enjoy the view of a wooded, private backyard! Screened in porch balcony off the main floor. Laundry conveniently located on main floor. Additional bedrooms upstairs with walk in attic space, BONUS Room and loft area. Full basement with living space and bedroom with separate entrance- can be flex room or separate living quarters! Wood shop area and additional storage with cedar closets. Over sized 2 car garage with epoxy flooring. Exterior features include out door fire pit, walking paths and irrigation. Recently painted, newer windows, carpet in master and basement flooring.
Location
State NC
County Mecklenburg
Zoning R3
Rooms
Basement Basement, Basement Shop, Exterior Entry, Interior Entry
Guest Accommodations Interior Connected,Room w/ Private Bath,Separate Entrance,Separate Living Quarters
Primary Bedroom Level Main
Main Level Bedrooms 1
Interior
Interior Features Attic Finished, Attic Stairs Pulldown, Attic Walk In, Garden Tub, Vaulted Ceiling(s), Walk-In Closet(s)
Heating Central
Cooling Ceiling Fan(s), Zoned
Flooring Carpet, Hardwood, Tile, Wood
Fireplaces Type Gas, Great Room, Outside
Appliance Dishwasher, Down Draft, Gas Cooktop, Gas Water Heater, Wall Oven, Warming Drawer
Laundry Electric Dryer Hookup, Main Level
Exterior
Exterior Feature In-Ground Irrigation, Other - See Remarks
Garage Spaces 2.0
Community Features Street Lights
Roof Type Shingle
Street Surface Concrete
Accessibility Bath Grab Bars
Porch Balcony, Deck, Rear Porch, Screened
Garage true
Building
Lot Description Other - See Remarks, Private, Sloped, Wooded, Wooded
Sewer Public Sewer
Water City
Architectural Style Traditional
Level or Stories Two
Structure Type Brick Full
New Construction false
Construction Status Completed
Schools
Elementary Schools Providence Spring
Middle Schools J.M. Robinson
High Schools Providence
Others
Acceptable Financing Cash, Conventional, VA Loan
Listing Terms Cash, Conventional, VA Loan
Special Listing Condition None
Read Less
Want to know what your home might be worth? Contact us for a FREE valuation!

Our team is ready to help you sell your home for the highest possible price ASAP
© 2026 Listings courtesy of Canopy MLS as distributed by MLS GRID. All Rights Reserved.
Bought with Tracey Cook • HM Properties
NEARBY SCHOOLS & BUSINESSES