

704-609-9300
Jeremy.Ordan@allentate.com
- Call Us:
704-609-9300
- Message Us:
Jeremy.Ordan@allentate.com



$160,000
$155,000
3.2%For more information regarding the value of a property, please contact us for a free consultation.
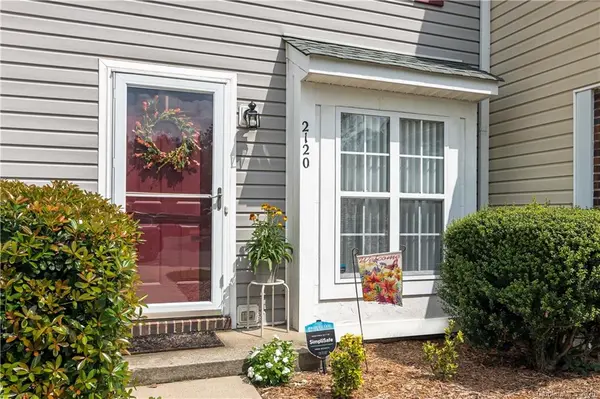
2120 Preakness CT Charlotte, NC 28273
2 Beds
2 Baths
1,007 SqFt
Key Details
Sold Price $160,000
Property Type Townhouse
Sub Type Townhouse
Listing Status Sold
Purchase Type For Sale
Square Footage 1,007 sqft
Price per Sqft $158
Subdivision Roxborough Ii
MLS Listing ID 3653014
Sold Date 10/16/20
Style Traditional
Bedrooms 2
Full Baths 1
Half Baths 1
HOA Fees $168/mo
HOA Y/N 1
Abv Grd Liv Area 1,007
Year Built 1997
Property Sub-Type Townhouse
Property Description
Great location in Steele Creek area. Lovely floorplan, Greatroom and dining area open to the updated kitchen with granite countertops and subway tile backsplash. Immaculate and modern, ready for your Buyer with the newer kitchen appliances, refrigerator plus washer / dryer to remain. Neutral decor, much natural light and vaulted ceiling in both bedrms. Patio overlooking private backyard. Storage under stairs and exterior storage closet. Hoa dues incl.- Water & sewer, landscaping, exterior maintenance and trash. Pool and playground in neighborhood. Nearby shopping and convenient to airport and uptown. 1 yr home warranty for Buyer.
Location
State NC
County Mecklenburg
Building/Complex Name Roxborough II
Zoning R9MFCD
Rooms
Primary Bedroom Level Upper
Interior
Interior Features Cable Prewire, Open Floorplan, Vaulted Ceiling(s)
Heating Central, Forced Air, Natural Gas
Cooling Ceiling Fan(s)
Flooring Carpet, Laminate
Fireplace false
Appliance Dishwasher, Disposal, Electric Oven, Electric Range, Electric Water Heater, Microwave, Oven, Plumbed For Ice Maker
Laundry Electric Dryer Hookup, Main Level
Exterior
Community Features Outdoor Pool, Playground, Street Lights
Street Surface Asphalt
Porch Patio, Rear Porch
Building
Lot Description Private, Wooded
Foundation Slab
Sewer Public Sewer
Water City
Architectural Style Traditional
Level or Stories Two
Structure Type Vinyl
New Construction false
Schools
Elementary Schools Lake Wylie
Middle Schools Southwest
High Schools Olympic
Others
HOA Name AMS
Special Listing Condition None
Read Less
Want to know what your home might be worth? Contact us for a FREE valuation!

Our team is ready to help you sell your home for the highest possible price ASAP
© 2026 Listings courtesy of Canopy MLS as distributed by MLS GRID. All Rights Reserved.
Bought with Enrique Alzate • Wilkinson ERA Real Estate
NEARBY SCHOOLS & BUSINESSES