

704-609-9300
Jeremy.Ordan@allentate.com
- Call Us:
704-609-9300
- Message Us:
Jeremy.Ordan@allentate.com


$338,000
$338,000
For more information regarding the value of a property, please contact us for a free consultation.
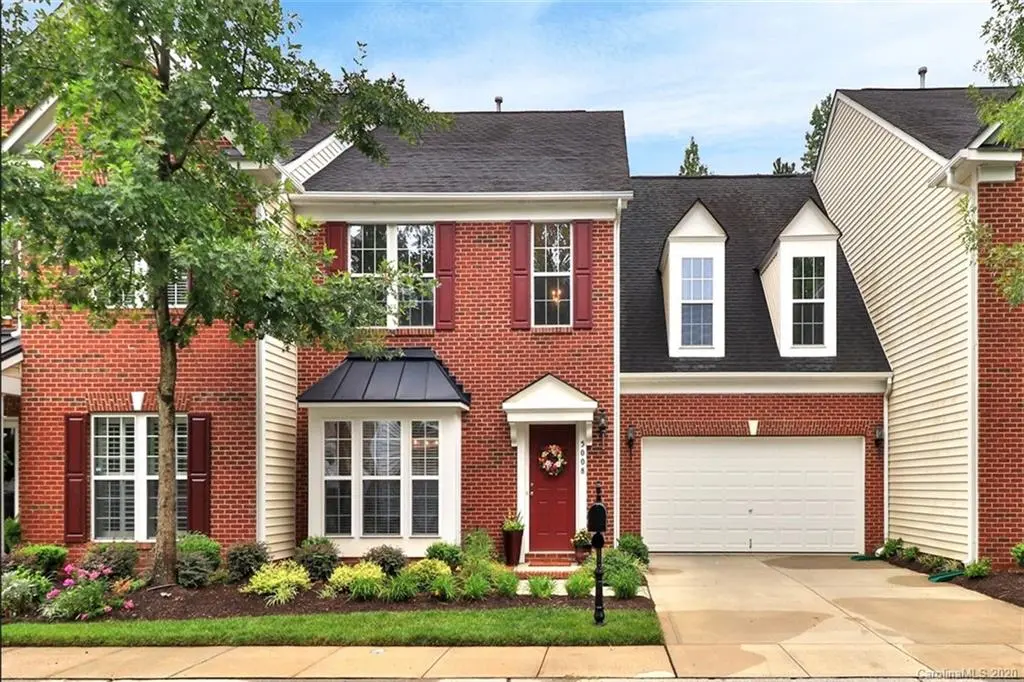
5008 Tribecca ST #20 Charlotte, NC 28270
3 Beds
3 Baths
3,000 SqFt
Key Details
Sold Price $338,000
Property Type Townhouse
Sub Type Townhouse
Listing Status Sold
Purchase Type For Sale
Square Footage 3,000 sqft
Price per Sqft $112
MLS Listing ID 3652445
Sold Date 10/19/20
Style Transitional
Bedrooms 3
Full Baths 2
Half Baths 1
HOA Fees $255/mo
HOA Y/N 1
Abv Grd Liv Area 3,000
Year Built 2007
Lot Size 0.750 Acres
Acres 0.75
Lot Dimensions 40x82x40x82
Property Sub-Type Townhouse
Property Description
Still open for Back-Up Offers!! Awesome spacious town home w/a large Master BR and Bath on the Main. Dedicated dining room with beautiful wainscoting & moldings with adjoining Butler's Pantry. Roomy kitchen with s/s appliances, double ovens plus a built-in microwave. Gas cook top. 2 story smooth ceiling in Great Room, upstairs are 2 additional bedrooms, a loft overlooking the Great Room below plus a huge bonus room. Large upstairs linen closet. Fenced small backyard with woods behind you. 2 car garage. Bonus room could easily be 4th BR if owner builds a closet. Great schools. Great location with easy access to Providence Road, 485, Waverly, Promenade, Ballantyne, Airport, 2 fitness centers nearby and golf courses not far. Lightly lived in for 14 years with one owner. Come see today!! Showings to start at 10:00 am 08/20/20.
Location
State NC
County Mecklenburg
Building/Complex Name Mckee Place
Zoning R8MFCD
Rooms
Primary Bedroom Level Main
Interior
Interior Features Attic Stairs Pulldown, Cable Prewire, Cathedral Ceiling(s), Garden Tub, Open Floorplan, Vaulted Ceiling(s), Walk-In Pantry
Heating Central, Forced Air, Natural Gas
Flooring Carpet, Hardwood, Tile, Vinyl
Fireplaces Type Gas Log, Great Room
Fireplace true
Appliance Convection Oven, Dishwasher, Disposal, Double Oven, Dryer, Electric Water Heater, Gas Range, Plumbed For Ice Maker, Self Cleaning Oven, Wall Oven
Laundry Main Level
Exterior
Exterior Feature In-Ground Irrigation
Carport Spaces 2
Fence Fenced
Community Features None
Waterfront Description None
Roof Type Composition
Street Surface Concrete,Paved
Building
Lot Description Cul-De-Sac, Level, Wooded
Foundation Slab
Builder Name NVR
Sewer Public Sewer
Water City
Architectural Style Transitional
Level or Stories Two
Structure Type Brick Partial,Vinyl
New Construction false
Schools
Elementary Schools Mckee Road
Middle Schools Jay M. Robinson
High Schools Providence
Others
Pets Allowed Conditional
HOA Name Community Assoc Management
Acceptable Financing VA Loan
Listing Terms VA Loan
Special Listing Condition None
Read Less
Want to know what your home might be worth? Contact us for a FREE valuation!

Our team is ready to help you sell your home for the highest possible price ASAP
© 2026 Listings courtesy of Canopy MLS as distributed by MLS GRID. All Rights Reserved.
Bought with Walter P Brzozowicz • Walter Brzozowicz Real Estate
NEARBY SCHOOLS & BUSINESSES