

704-609-9300
Jeremy.Ordan@allentate.com
- Call Us:
704-609-9300
- Message Us:
Jeremy.Ordan@allentate.com



$265,000
$265,000
For more information regarding the value of a property, please contact us for a free consultation.
812 Pennington DR Lancaster, SC 29720
4 Beds
3 Baths
2,532 SqFt
Key Details
Sold Price $265,000
Property Type Townhouse
Sub Type Townhouse
Listing Status Sold
Purchase Type For Sale
Square Footage 2,532 sqft
Price per Sqft $104
Subdivision Walnut Creek
MLS Listing ID 3647664
Sold Date 10/28/20
Style Transitional
Bedrooms 4
Full Baths 3
HOA Fees $206/mo
HOA Y/N 1
Abv Grd Liv Area 2,532
Year Built 2017
Lot Size 2,308 Sqft
Acres 0.053
Lot Dimensions 26 x 90
Property Sub-Type Townhouse
Property Description
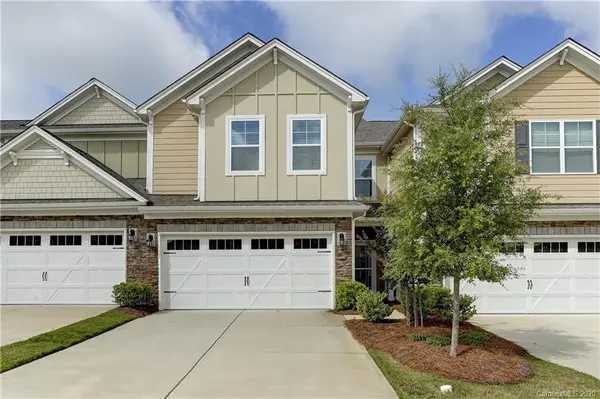
CLASSY Townhome with a Patio Overlooking a Green Space! This one is open and inviting from the flowing living spaces on main to the bedrooms and loft on the upper. Modern Kitchen with stainless steel appliances, gas stove and island/bar. Granite in Kitchen and baths. Beautiful flooring in living spaces. Practical drop zone and full laundry and 2 car garage. Walnut creek offers incredible resort styled amenities. Imagine your carefree lifestyle in this cool townhome!
Location
State SC
County Lancaster
Building/Complex Name Walnut Creek
Zoning QR
Rooms
Primary Bedroom Level Upper
Main Level Bedrooms 1
Interior
Interior Features Built-in Features, Cable Prewire, Garden Tub, Kitchen Island, Open Floorplan, Pantry, Walk-In Closet(s)
Heating Central, Natural Gas
Cooling Ceiling Fan(s)
Flooring Carpet, Hardwood, Tile
Fireplace false
Appliance Dishwasher, Disposal, Gas Oven, Gas Range, Gas Water Heater, Microwave, Plumbed For Ice Maker
Laundry Electric Dryer Hookup, Upper Level
Exterior
Exterior Feature Lawn Maintenance
Carport Spaces 2
Utilities Available Cable Available
Roof Type Composition
Street Surface Concrete
Porch Patio, Rear Porch
Garage true
Building
Foundation Slab
Builder Name DR Horton
Sewer County Sewer
Water County Water
Architectural Style Transitional
Level or Stories Two
Structure Type Fiber Cement,Stone Veneer
New Construction false
Schools
Elementary Schools Van Wyck
Middle Schools Indian Land
High Schools Indian Land
Others
HOA Name Hawthorne Managment
Acceptable Financing Cash, Conventional, FHA, VA Loan
Listing Terms Cash, Conventional, FHA, VA Loan
Special Listing Condition None
Read Less
Want to know what your home might be worth? Contact us for a FREE valuation!

Our team is ready to help you sell your home for the highest possible price ASAP
© 2026 Listings courtesy of Canopy MLS as distributed by MLS GRID. All Rights Reserved.
Bought with Rhonda Rivers • NextHome Rivers Realty
NEARBY SCHOOLS & BUSINESSES