

704-609-9300
Jeremy.Ordan@allentate.com
- Call Us:
704-609-9300
- Message Us:
Jeremy.Ordan@allentate.com




$370,000
$350,000
5.7%For more information regarding the value of a property, please contact us for a free consultation.
1320 Kings Grove DR York, SC 29745
3 Beds
3 Baths
2,352 SqFt
Key Details
Sold Price $370,000
Property Type Single Family Home
Sub Type Single Family Residence
Listing Status Sold
Purchase Type For Sale
Square Footage 2,352 sqft
Price per Sqft $157
Subdivision Kings Grove
MLS Listing ID 3714280
Sold Date 04/30/21
Style French Provincial
Bedrooms 3
Full Baths 2
Half Baths 1
HOA Fees $55/qua
HOA Y/N 1
Abv Grd Liv Area 2,352
Year Built 2017
Lot Size 8,276 Sqft
Acres 0.19
Lot Dimensions 60x114x84x114
Property Sub-Type Single Family Residence
Property Description
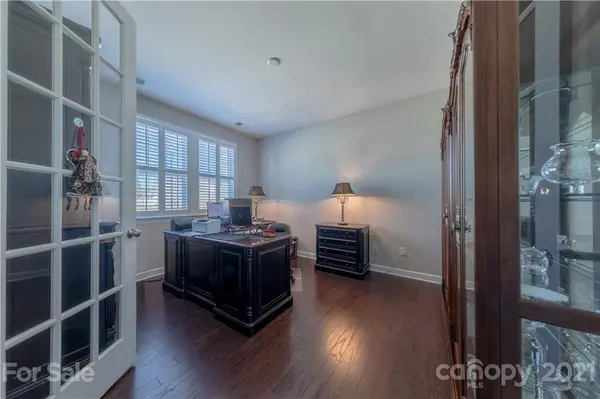
Situated on a premium lot in the heart of desirable Kings Grove, this move-in ready master-on-the-main has been upgraded to perfection! Showing like a model, hardwood floors unite the open flowing floorplan. A grand island accents the gourmet chef's kitchen complete with 42" cabinets, stainless appliances including gas cooktop, granite counters, tile backsplash & planning center. Great room features gas fireplace perfect for relaxing or entertaining. Deluxe owner's suite has tray ceiling and spa like bath complete with double vanity, garden tub, glass feature shower and custom closet system. Convenient and flexible study with French doors on main. Upstairs features two generous bedrooms plus multi-functional loft. Prepare to be impressed with custom pantry, plantation shutters on every window and fenced backyard with paver patio. Amazing community features community pool, playground & picnic area coupled with award winning schools. This is the one you have been waiting for!
Location
State SC
County York
Zoning SFR
Rooms
Primary Bedroom Level Main
Main Level Bedrooms 1
Interior
Interior Features Attic Stairs Pulldown, Breakfast Bar, Cable Prewire, Garden Tub, Kitchen Island, Open Floorplan, Tray Ceiling(s), Walk-In Closet(s), Walk-In Pantry
Heating Central, Forced Air, Natural Gas
Flooring Carpet, Tile, Wood
Fireplaces Type Gas Log, Gas Vented, Great Room
Fireplace true
Appliance Dishwasher, Disposal, Exhaust Fan, Gas Cooktop, Gas Water Heater, Microwave, Plumbed For Ice Maker, Self Cleaning Oven, Wall Oven
Laundry Electric Dryer Hookup, Laundry Room
Exterior
Garage Spaces 2.0
Community Features Cabana, Outdoor Pool, Playground, Sidewalks, Street Lights, Walking Trails
Street Surface Concrete
Porch Covered, Front Porch, Patio, Rear Porch
Garage true
Building
Lot Description Wooded
Foundation Slab
Sewer County Sewer
Water County Water
Architectural Style French Provincial
Level or Stories One and One Half
Structure Type Stone,Vinyl
New Construction false
Schools
Elementary Schools Crowders Creek
Middle Schools Oakridge
High Schools Clover
Others
HOA Name Revelation
Acceptable Financing Cash, Conventional, USDA Loan, VA Loan
Listing Terms Cash, Conventional, USDA Loan, VA Loan
Special Listing Condition None
Read Less
Want to know what your home might be worth? Contact us for a FREE valuation!

Our team is ready to help you sell your home for the highest possible price ASAP
© 2026 Listings courtesy of Canopy MLS as distributed by MLS GRID. All Rights Reserved.
Bought with Brooke Gilles • Keller Williams Ballantyne Area
NEARBY SCHOOLS & BUSINESSES