

704-609-9300
Jeremy.Ordan@allentate.com
- Call Us:
704-609-9300
- Message Us:
Jeremy.Ordan@allentate.com


$400,000
$420,000
4.8%For more information regarding the value of a property, please contact us for a free consultation.
10117 Zackery AVE Charlotte, NC 28277
3 Beds
2 Baths
2,324 SqFt
Key Details
Sold Price $400,000
Property Type Single Family Home
Sub Type Single Family Residence
Listing Status Sold
Purchase Type For Sale
Square Footage 2,324 sqft
Price per Sqft $172
Subdivision Wynridge Estates
MLS Listing ID 3638929
Sold Date 12/21/20
Style Transitional
Bedrooms 3
Full Baths 2
HOA Fees $14/Semi-Annually
HOA Y/N 1
Abv Grd Liv Area 2,324
Year Built 1997
Lot Size 0.459 Acres
Acres 0.459
Lot Dimensions 109x199x104x200
Property Sub-Type Single Family Residence
Property Description
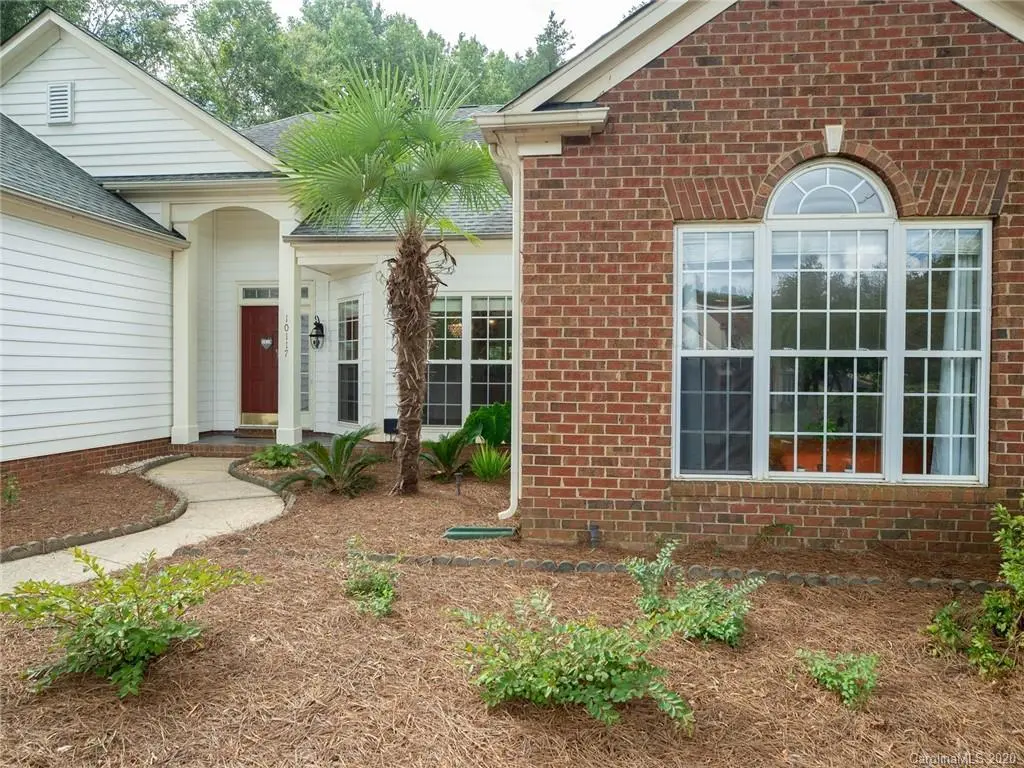
MOTIVATED SELLER!! One Story Home in the Wynridge Estates. This brick accented home has amazing curb appeal AND it backs to woods! This beautifully maintained home offers a 3 bedroom, 2 bath, split floor plan. The "Center" of the home is perfect for entertaining and the "wall of windows" overlooks the serene backyard. The kitchen includes stainless steel appliances, upgraded granite countertops with ample cabinetry and counter space. The owner's suite offers access to the 2nd patio and separate shower and soaking garden tub. New neutral paint. New Carpet and Vinyl Plank flooring with cork backing has recently been installed. Enjoy walking around the neighborhood on the sidewalks. Close to shopping and restaurants. MOTIVATED SELLER!!! BRING ALL REASONABLE OFFERS!!
Location
State NC
County Mecklenburg
Zoning R3
Rooms
Primary Bedroom Level Main
Main Level Bedrooms 3
Interior
Interior Features Cable Prewire, Pantry, Walk-In Closet(s)
Heating Central, Forced Air, Natural Gas
Cooling Ceiling Fan(s)
Flooring Carpet, Tile, Vinyl
Fireplaces Type Family Room
Fireplace true
Appliance Dishwasher, Disposal, Electric Oven, Electric Range, Gas Water Heater, Microwave, Plumbed For Ice Maker, Self Cleaning Oven
Laundry Electric Dryer Hookup, Laundry Room, Main Level
Exterior
Garage Spaces 2.0
Community Features Sidewalks, Street Lights
Utilities Available Cable Available
Roof Type Composition
Street Surface Concrete
Porch Patio, Rear Porch
Garage true
Building
Foundation Slab
Sewer Public Sewer
Water City
Architectural Style Transitional
Level or Stories One
Structure Type Brick Partial,Vinyl
New Construction false
Schools
Elementary Schools Elon Park
Middle Schools Community House
High Schools Ardrey Kell
Others
HOA Name Red Rock Management
Restrictions Subdivision
Acceptable Financing Cash, Conventional, FHA, VA Loan
Listing Terms Cash, Conventional, FHA, VA Loan
Special Listing Condition None
Read Less
Want to know what your home might be worth? Contact us for a FREE valuation!

Our team is ready to help you sell your home for the highest possible price ASAP
© 2026 Listings courtesy of Canopy MLS as distributed by MLS GRID. All Rights Reserved.
Bought with Madalyn Hull • Allen Tate Providence @485
NEARBY SCHOOLS & BUSINESSES