

704-609-9300
Jeremy.Ordan@allentate.com
- Call Us:
704-609-9300
- Message Us:
Jeremy.Ordan@allentate.com




$345,000
$360,000
4.2%For more information regarding the value of a property, please contact us for a free consultation.
3001 Doughton LN Indian Trail, NC 28079
3 Beds
2 Baths
2,229 SqFt
Key Details
Sold Price $345,000
Property Type Single Family Home
Sub Type Single Family Residence
Listing Status Sold
Purchase Type For Sale
Square Footage 2,229 sqft
Price per Sqft $154
Subdivision Union Grove
MLS Listing ID 3642043
Sold Date 08/14/20
Style Ranch,Transitional
Bedrooms 3
Full Baths 2
HOA Fees $32/Semi-Annually
HOA Y/N 1
Abv Grd Liv Area 2,229
Year Built 2017
Lot Size 0.260 Acres
Acres 0.26
Lot Dimensions 168x59x168x63
Property Sub-Type Single Family Residence
Property Description
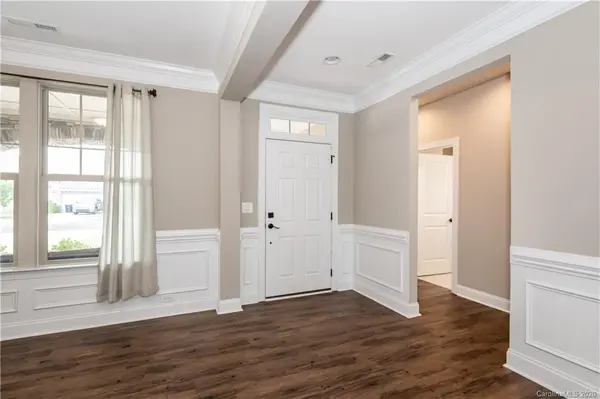
MUST SEE MOVE-IN READY RANCH IN UNION GROVE!!! Perfectly situated in the community of Union Grove, this beautiful ranch three bedroom, two full bath home will check off all boxes. Notice the beautifully maintained yard as you approach. As you enter, notice a lovely front porch perfect for a sitting area. The dining room to the right offers several options. Two spacious bedrooms to the left share a full bath. The large family/living room has gas log fireplace. This open floor plan concept is ideal! The gourmet kitchen has so much to offer, incl. gas range and large island with seating. The master is separate from the other sleeping areas. The large master bath with gorgeous finishes includes a garden tub and shower and walk-in closet. Garage has painted floor. Situated on a large corner lot a very short walk to amenities, you can see the Community playground from the rear of the home. Grill-out on your back patio with your friends in this wonderful community just waiting for you.
Location
State NC
County Union
Zoning Res
Rooms
Primary Bedroom Level Main
Main Level Bedrooms 3
Interior
Interior Features Attic Stairs Pulldown, Cable Prewire, Kitchen Island, Open Floorplan, Pantry, Tray Ceiling(s), Walk-In Closet(s), Walk-In Pantry
Heating Forced Air, Heat Pump, Natural Gas
Cooling Heat Pump
Flooring Carpet, Vinyl
Fireplaces Type Gas Log, Living Room
Fireplace true
Appliance Dishwasher, Disposal, Electric Water Heater, ENERGY STAR Qualified Dishwasher, ENERGY STAR Qualified Light Fixtures, Exhaust Fan, Gas Range, Microwave, Plumbed For Ice Maker, Refrigerator
Laundry Electric Dryer Hookup, Laundry Room, Main Level
Exterior
Garage Spaces 2.0
Fence Fenced
Community Features Outdoor Pool, Playground, Street Lights, Walking Trails
Utilities Available Cable Available, Gas
Roof Type Shingle
Street Surface Concrete,Paved
Porch Covered, Front Porch, Patio, Rear Porch
Garage true
Building
Lot Description Level
Foundation Slab, Other - See Remarks
Builder Name Bonterra Builders
Sewer County Sewer
Water None
Architectural Style Ranch, Transitional
Level or Stories One
Structure Type Cedar Shake,Fiber Cement,Stone Veneer
New Construction false
Schools
Elementary Schools Sardis
Middle Schools Porter Ridge
High Schools Porter Ridge
Others
HOA Name Cedar Management
Special Listing Condition None
Read Less
Want to know what your home might be worth? Contact us for a FREE valuation!

Our team is ready to help you sell your home for the highest possible price ASAP
© 2026 Listings courtesy of Canopy MLS as distributed by MLS GRID. All Rights Reserved.
Bought with Brad Echterling • Prism Properties & Development
NEARBY SCHOOLS & BUSINESSES