

704-609-9300
Jeremy.Ordan@allentate.com
- Call Us:
704-609-9300
- Message Us:
Jeremy.Ordan@allentate.com



$215,000
$213,900
0.5%For more information regarding the value of a property, please contact us for a free consultation.
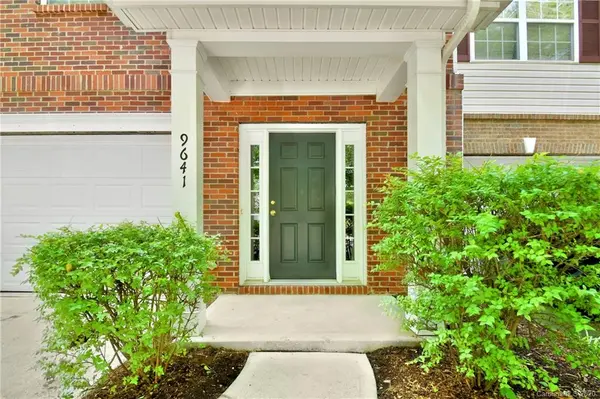
9641 Walkers Glen DR Concord, NC 28027
3 Beds
3 Baths
2,076 SqFt
Key Details
Sold Price $215,000
Property Type Townhouse
Sub Type Townhouse
Listing Status Sold
Purchase Type For Sale
Square Footage 2,076 sqft
Price per Sqft $103
Subdivision Moss Creek Village
MLS Listing ID 3632323
Sold Date 07/13/20
Bedrooms 3
Full Baths 2
Half Baths 1
HOA Fees $188/mo
HOA Y/N 1
Abv Grd Liv Area 2,076
Year Built 2005
Property Sub-Type Townhouse
Property Description
This gorgeous Moss Creek Village town home features a prime location. pristine condition, world-class amenities and an open, livable floor plan. Upon entry, there is an awesome drop-zone/foyer area and bedroom plus full bath with its own private living quarters. On the main level, there is a huge and open living space with a large eat-in area and full-size dining area, gourmet kitchen with all appliances included. Off the kitchen, is a large deck perfect for quiet nights overlooking the common space. Upstairs are two ample bedrooms, a true double master suite. The wonderful school district ( walkable!) and vibrant location close to Afton Village/ 4-85 make this home a must-see!
Location
State NC
County Cabarrus
Building/Complex Name Moss Creek Village
Zoning CURM-2
Rooms
Primary Bedroom Level Third
Main Level Bedrooms 1
Interior
Interior Features Cable Prewire, Open Floorplan, Pantry, Walk-In Closet(s)
Heating Central, Forced Air, Natural Gas
Cooling Ceiling Fan(s)
Appliance Dishwasher, Disposal, Dryer, Microwave, Refrigerator, Washer
Laundry Upper Level
Exterior
Garage Spaces 1.0
Utilities Available Cable Available
Porch Deck
Garage true
Building
Foundation Slab
Sewer Public Sewer
Water City
Level or Stories Three
Structure Type Brick Partial
New Construction false
Schools
Elementary Schools W.R. Odell
Middle Schools Harris Road
High Schools Cox Mill
Others
HOA Name Kuester Management
Acceptable Financing Cash, Conventional
Listing Terms Cash, Conventional
Special Listing Condition None
Read Less
Want to know what your home might be worth? Contact us for a FREE valuation!

Our team is ready to help you sell your home for the highest possible price ASAP
© 2026 Listings courtesy of Canopy MLS as distributed by MLS GRID. All Rights Reserved.
Bought with Ben Lastra • Allen Tate Providence @485
NEARBY SCHOOLS & BUSINESSES