

704-609-9300
Jeremy.Ordan@allentate.com
- Call Us:
704-609-9300
- Message Us:
Jeremy.Ordan@allentate.com




$462,500
$463,625
0.2%For more information regarding the value of a property, please contact us for a free consultation.
2151 McClintock RD #211 Charlotte, NC 28205
3 Beds
3 Baths
1,669 SqFt
Key Details
Sold Price $462,500
Property Type Condo
Sub Type Condominium
Listing Status Sold
Purchase Type For Sale
Square Footage 1,669 sqft
Price per Sqft $277
Subdivision Midwood
MLS Listing ID 3626200
Sold Date 08/28/20
Style Arts and Crafts
Bedrooms 3
Full Baths 3
Construction Status Completed
HOA Fees $345/mo
HOA Y/N 1
Abv Grd Liv Area 1,669
Year Built 2019
Property Sub-Type Condominium
Property Description
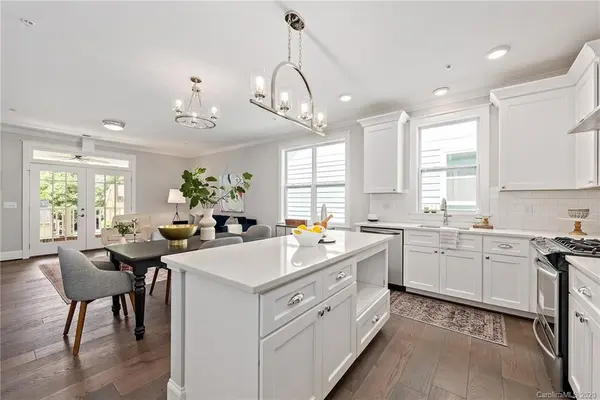
July Special - $5,000 towards closing cost!! This ready to move in 3-bedroom condo, is just one block from Harris Teeter and all your favorite Midwood hangouts. A lot of attention was paid to the details of this condo. It features an open floor plan, spacious master suite and French doors that open onto a large front porch. The main living area is finished with 4.5” crown molding, custom lighting and hardwood plank flooring. And kitchen has a ceramic tile backsplash, and quartz counter top and an island with build in cabinetry and electricity. The stainless steel appliance package includes dishwater, disposal, and a gas range with a hood. Don't overlook the gas tankless water and dual-flush toilets. Building access can be control from your cell phone. You'll love the convenience of walking to coffee shops, post office, public library, bars and restaurants, stylish boutiques and all the other amenities Central Avenue has to offer.
Location
State NC
County Mecklenburg
Building/Complex Name The Lomax
Zoning R5
Rooms
Primary Bedroom Level Main
Main Level Bedrooms 2
Interior
Interior Features Attic Walk In, Cable Prewire, Garden Tub, Kitchen Island, Open Floorplan, Walk-In Closet(s)
Heating Zoned
Cooling Central Air, Zoned
Flooring Carpet, Hardwood, Tile
Fireplace false
Appliance Dishwasher, Disposal, Gas Oven, Gas Range, Gas Water Heater, Plumbed For Ice Maker
Laundry Utility Room, Main Level
Exterior
Exterior Feature Lawn Maintenance
Community Features Recreation Area, Street Lights, Walking Trails
Roof Type Architectural Shingle
Street Surface Concrete,Paved
Porch Balcony, Covered
Garage false
Building
Lot Description Corner Lot, End Unit
Foundation Slab
Builder Name Pfahl Builders
Sewer Public Sewer
Water City
Architectural Style Arts and Crafts
Structure Type Brick Partial,Hardboard Siding
New Construction true
Construction Status Completed
Schools
Elementary Schools Oakhurst Steam Academy
Middle Schools Eastway
High Schools Myers Park
Others
Pets Allowed Yes
HOA Name AMS Management
Senior Community false
Acceptable Financing Cash, Conventional
Listing Terms Cash, Conventional
Special Listing Condition None
Read Less
Want to know what your home might be worth? Contact us for a FREE valuation!

Our team is ready to help you sell your home for the highest possible price ASAP
© 2026 Listings courtesy of Canopy MLS as distributed by MLS GRID. All Rights Reserved.
Bought with Chris McGowan • Allen Tate Providence @485
NEARBY SCHOOLS & BUSINESSES