

704-609-9300
Jeremy.Ordan@allentate.com
- Call Us:
704-609-9300
- Message Us:
Jeremy.Ordan@allentate.com




$290,000
$300,000
3.3%For more information regarding the value of a property, please contact us for a free consultation.
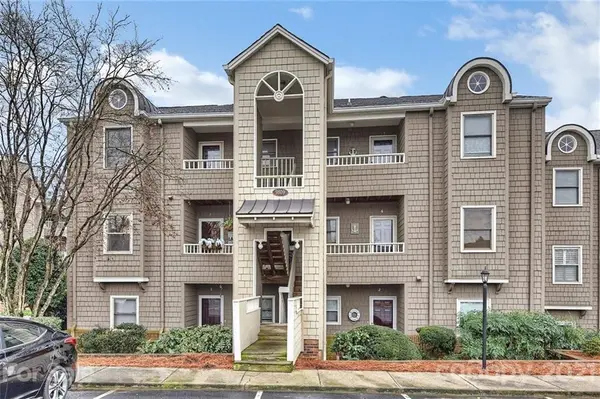
9809 Emerald Point DR #5 Charlotte, NC 28278
2 Beds
2 Baths
1,140 SqFt
Key Details
Sold Price $290,000
Property Type Condo
Sub Type Condominium
Listing Status Sold
Purchase Type For Sale
Square Footage 1,140 sqft
Price per Sqft $254
Subdivision Emerald Point
MLS Listing ID 3718287
Sold Date 04/21/21
Bedrooms 2
Full Baths 2
Construction Status Completed
HOA Fees $336/mo
HOA Y/N 1
Abv Grd Liv Area 1,140
Year Built 1985
Property Sub-Type Condominium
Property Description
Adorable Water Front Condo! Enjoy beautiful sunsets and water views from your private covered south facing porch that was just redone in 2018...enjoy the view while being covered in the shade! Wake up in the Master bedroom with your morning coffee and a beautiful view of the water! You will fall in love with the view and this Open floor plan as soon as you walk in! Granite countertops in kitchen, Wet Bar, Shiplap wall in Great Room with fireplace, Master bath upgraded with Shiplap and barn door. Built in Loft bed in this split BR plan to accommodate more guests! Community has floating boat dock and outdoor pool. Seller has prepaid for large boat slip #70 for a full year. Great Location just minutes from Premier Outlet Mall. Enjoy Waterfront living with all the luxuries of a resort where every day is a vacation! Monthly HOA dues include Water, Sewage, Exterior Building Maintenance, Landscaping, Common Area Maintenance and Trash Pick-up. You don't want to miss this one!
Location
State NC
County Mecklenburg
Building/Complex Name Emerald Point
Zoning R5
Body of Water Lake Wylie
Rooms
Primary Bedroom Level Main
Main Level Bedrooms 2
Interior
Interior Features Built-in Features, Cable Prewire, Garden Tub, Open Floorplan, Pantry, Split Bedroom, Storage, Walk-In Closet(s), Wet Bar
Heating Central, Heat Pump
Cooling Ceiling Fan(s)
Flooring Carpet, Laminate, Tile, Vinyl
Fireplaces Type Great Room
Fireplace true
Appliance Dishwasher, Disposal, Electric Cooktop, Electric Water Heater, Exhaust Hood, Microwave, Plumbed For Ice Maker, Self Cleaning Oven
Laundry Electric Dryer Hookup, Main Level
Exterior
Exterior Feature Lawn Maintenance, In Ground Pool
Community Features Outdoor Pool, Sidewalks, Street Lights
Waterfront Description Boat Slip (Lease/License),Dock,Lake,Retaining Wall
View Water
Porch Balcony, Covered, Rear Porch
Building
Lot Description Waterfront
Foundation Other - See Remarks
Sewer Public Sewer
Water City
Level or Stories One
Structure Type Hardboard Siding
New Construction false
Construction Status Completed
Schools
Elementary Schools Berewick
Middle Schools Kennedy
High Schools Olympic
Others
Pets Allowed Yes
HOA Name Henderson
Acceptable Financing Cash, Conventional, VA Loan
Listing Terms Cash, Conventional, VA Loan
Special Listing Condition None
Read Less
Want to know what your home might be worth? Contact us for a FREE valuation!

Our team is ready to help you sell your home for the highest possible price ASAP
© 2026 Listings courtesy of Canopy MLS as distributed by MLS GRID. All Rights Reserved.
Bought with Ben Lastra • Allen Tate Providence @485
NEARBY SCHOOLS & BUSINESSES