

704-609-9300
Jeremy.Ordan@allentate.com
- Call Us:
704-609-9300
- Message Us:
Jeremy.Ordan@allentate.com




$500,000
$515,000
2.9%For more information regarding the value of a property, please contact us for a free consultation.
6206 Kensington Gardens CT Charlotte, NC 28277
4 Beds
3 Baths
2,874 SqFt
Key Details
Sold Price $500,000
Property Type Single Family Home
Sub Type Single Family Residence
Listing Status Sold
Purchase Type For Sale
Square Footage 2,874 sqft
Price per Sqft $173
Subdivision Ivy Hall
MLS Listing ID 3624634
Sold Date 07/15/20
Style Traditional
Bedrooms 4
Full Baths 2
Half Baths 1
HOA Fees $205/mo
HOA Y/N 1
Abv Grd Liv Area 2,874
Year Built 1994
Lot Size 5,662 Sqft
Acres 0.13
Lot Dimensions 99x63x98x54
Property Sub-Type Single Family Residence
Property Description
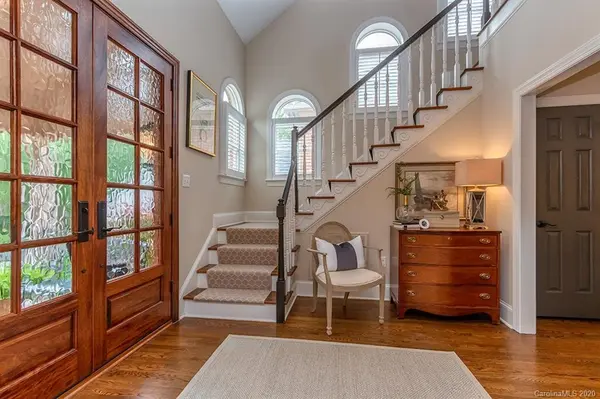
Sought-after gated community Ivy Hall. This fabulous home is turn key! It has been updated with designer touches. Upgraded light fixtures, finishes, hardwoods throughout the first floor. Master BR and bath on first floor have been remodeled and are lovely. Walk-in closet with organizers makes this master suite a delight. Great room boasts a masonry fireplace with gas logs, and opens with double doors into a wonderful screened-in porch. The porch, the stairs outside, and the landing are made of "TREX" flooring. The porch has "Easy Breeze" windows which will keep the rain out, but hide when lowered. Kitchen contains granite counters, tile backsplash, under-mount lighting, gas range, custom color cabinets, beautiful light fixtures, breakfast bar and cozy eating area.
Plantation shutters on almost every window. Wonderful walk-in closets. The first floor laundry is spacious and even has unmount lighting! Don't miss the large walk-in attic storage and great workshop in lower level.
Location
State NC
County Mecklenburg
Zoning R20 MF
Rooms
Primary Bedroom Level Main
Main Level Bedrooms 1
Interior
Interior Features Attic Walk In, Pantry, Walk-In Closet(s), Walk-In Pantry
Heating Central, Forced Air, Natural Gas
Cooling Ceiling Fan(s)
Flooring Carpet, Tile, Wood
Fireplaces Type Gas Log, Great Room
Appliance Bar Fridge, Dishwasher, Disposal, Gas Water Heater, Oven, Self Cleaning Oven
Laundry Laundry Room, Main Level
Exterior
Exterior Feature Lawn Maintenance
Garage Spaces 2.0
Community Features Gated, Walking Trails
Utilities Available Gas
Roof Type Shingle
Street Surface Concrete,Paved
Porch Covered, Screened
Garage true
Building
Lot Description Green Area, Wooded
Foundation Crawl Space
Sewer Public Sewer
Water City
Architectural Style Traditional
Level or Stories Two
Structure Type Brick Full,Wood
New Construction false
Schools
Elementary Schools Endhaven
Middle Schools Community House
High Schools South Mecklenburg
Others
HOA Name Hawthorne
Acceptable Financing Cash, Conventional
Listing Terms Cash, Conventional
Special Listing Condition None
Read Less
Want to know what your home might be worth? Contact us for a FREE valuation!

Our team is ready to help you sell your home for the highest possible price ASAP
© 2026 Listings courtesy of Canopy MLS as distributed by MLS GRID. All Rights Reserved.
Bought with Jenny Bolen • Pridemore Properties
NEARBY SCHOOLS & BUSINESSES