

704-609-9300
Jeremy.Ordan@allentate.com
- Call Us:
704-609-9300
- Message Us:
Jeremy.Ordan@allentate.com



$487,500
$495,000
1.5%For more information regarding the value of a property, please contact us for a free consultation.
79085 Ridgehaven RD Lancaster, SC 29720
5 Beds
4 Baths
4,278 SqFt
Key Details
Sold Price $487,500
Property Type Single Family Home
Sub Type Single Family Residence
Listing Status Sold
Purchase Type For Sale
Square Footage 4,278 sqft
Price per Sqft $113
Subdivision Walnut Creek
MLS Listing ID 3715233
Sold Date 04/16/21
Bedrooms 5
Full Baths 4
Construction Status Completed
HOA Fees $25/Semi-Annually
HOA Y/N 1
Abv Grd Liv Area 4,278
Year Built 2013
Lot Size 8,276 Sqft
Acres 0.19
Property Sub-Type Single Family Residence
Property Description
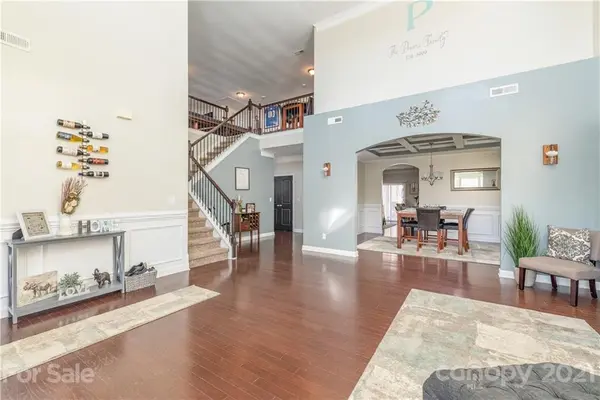
Welcome to this beautifully updated and open, large, yet cozy home in Walnut Creek! Walk into your dramatic two story living room that brings in so much light and a great secondary living area. The dining room just beyond has beautiful coffered ceilings and that takes you to the chef's kitchen, perfect for the whole family to gather. A huge island, tons of cabinet space, double ovens, ss appliances, granite and opens to the huge family room with gas fireplace & built-ins flanking each side. Guest bedroom & full bath on main & tucked away. Wait until you see upstairs! Walk up to a huge loft area that you could do so much with. Pool table (stays if buyer wants it), plus another entertaining area, 3 more bedrooms, all with bath access and the Owner's retreat is to die for! Very large, private and the bathroom is heaven. Great walk-in closet too! The house backs to trees, very private and fully fenced! Hardwood flooring throughout most of the main level! New carpet thru out & paint!
Location
State SC
County Lancaster
Zoning Res
Rooms
Primary Bedroom Level Upper
Main Level Bedrooms 1
Interior
Interior Features Attic Stairs Pulldown, Built-in Features, Cable Prewire, Garden Tub, Kitchen Island, Open Floorplan, Walk-In Closet(s), Walk-In Pantry
Heating Central, Heat Pump, Zoned
Cooling Heat Pump, Zoned
Flooring Carpet, Hardwood, Tile, Vinyl
Fireplaces Type Fire Pit, Great Room
Fireplace true
Appliance Dishwasher, Disposal, Double Oven, Electric Cooktop, Gas Water Heater, Microwave, Wall Oven
Laundry Electric Dryer Hookup, Laundry Room, Upper Level
Exterior
Exterior Feature Fire Pit
Garage Spaces 3.0
Fence Fenced
Community Features Clubhouse, Outdoor Pool, Playground, Recreation Area, Walking Trails
Utilities Available Cable Available
Roof Type Fiberglass
Street Surface Concrete,Paved
Porch Front Porch, Patio
Garage true
Building
Lot Description Level, Wooded
Foundation Slab
Builder Name DR Horton
Sewer Public Sewer
Water County Water
Level or Stories Two
Structure Type Brick Partial,Fiber Cement
New Construction false
Construction Status Completed
Schools
Elementary Schools Van Wyck
Middle Schools Indian Land
High Schools Indian Land
Others
HOA Name Hawthorne Management
Restrictions Architectural Review
Acceptable Financing Cash, Conventional
Listing Terms Cash, Conventional
Special Listing Condition None
Read Less
Want to know what your home might be worth? Contact us for a FREE valuation!

Our team is ready to help you sell your home for the highest possible price ASAP
© 2026 Listings courtesy of Canopy MLS as distributed by MLS GRID. All Rights Reserved.
Bought with Madiha Qureshi • Allen Tate Providence @485
NEARBY SCHOOLS & BUSINESSES