

704-609-9300
Jeremy.Ordan@allentate.com
- Call Us:
704-609-9300
- Message Us:
Jeremy.Ordan@allentate.com



$203,000
$205,000
1.0%For more information regarding the value of a property, please contact us for a free consultation.
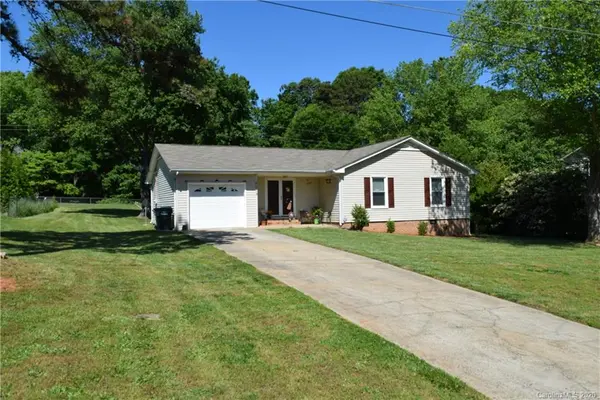
2519 Winterfield DR Gastonia, NC 28056
3 Beds
2 Baths
1,445 SqFt
Key Details
Sold Price $203,000
Property Type Single Family Home
Sub Type Single Family Residence
Listing Status Sold
Purchase Type For Sale
Square Footage 1,445 sqft
Price per Sqft $140
Subdivision Autumn Acres
MLS Listing ID 3618883
Sold Date 08/31/20
Style Ranch
Bedrooms 3
Full Baths 2
Abv Grd Liv Area 1,445
Year Built 1979
Lot Size 0.380 Acres
Acres 0.38
Property Sub-Type Single Family Residence
Property Description
Great ranch style home with a great floor plan, nice size rooms throughout. Large living room with gas log fireplace. The kitchen has updated granite counter tops, good cabinet and counter space, updated appliances, pantry and spacious dining area. Both baths have been updated, flooring throughout has been updated. All updates just over 2 years old. Home offers a large laundry room which could accommodate cabinet storage or possibly a closet if desired. All of this plus a 1 car garage on a nice level lot. Great location with easy access to I-85 and Highway 74, shopping and dining. Must see.
Location
State NC
County Gaston
Zoning RES
Rooms
Primary Bedroom Level Main
Main Level Bedrooms 3
Interior
Heating Central, Forced Air, Natural Gas
Flooring Carpet, Laminate, Tile, Vinyl
Fireplaces Type Gas Log, Living Room
Fireplace true
Appliance Dishwasher, Gas Oven, Gas Range, Gas Water Heater, Microwave, Plumbed For Ice Maker
Laundry Electric Dryer Hookup, Laundry Room
Exterior
Garage Spaces 1.0
Roof Type Composition
Street Surface Concrete,Paved
Porch Covered, Deck, Front Porch
Garage true
Building
Lot Description Level
Foundation Crawl Space
Sewer Septic Installed
Water Community Well
Architectural Style Ranch
Level or Stories One
Structure Type Vinyl
New Construction false
Schools
Elementary Schools Lowell
Middle Schools Holbrook
High Schools Ashbrook
Others
Special Listing Condition None
Read Less
Want to know what your home might be worth? Contact us for a FREE valuation!

Our team is ready to help you sell your home for the highest possible price ASAP
© 2026 Listings courtesy of Canopy MLS as distributed by MLS GRID. All Rights Reserved.
Bought with Jenny Updegraft • Allen Tate Providence @485
NEARBY SCHOOLS & BUSINESSES