

704-609-9300
Jeremy.Ordan@allentate.com
- Call Us:
704-609-9300
- Message Us:
Jeremy.Ordan@allentate.com



$482,500
$479,900
0.5%For more information regarding the value of a property, please contact us for a free consultation.
1435 Kilburn LN Fort Mill, SC 29715
5 Beds
5 Baths
3,611 SqFt
Key Details
Sold Price $482,500
Property Type Single Family Home
Sub Type Single Family Residence
Listing Status Sold
Purchase Type For Sale
Square Footage 3,611 sqft
Price per Sqft $133
Subdivision Springfield
MLS Listing ID 3615853
Sold Date 06/26/20
Style Arts and Crafts
Bedrooms 5
Full Baths 4
Half Baths 1
HOA Fees $129/qua
HOA Y/N 1
Abv Grd Liv Area 3,611
Year Built 2013
Lot Size 9,583 Sqft
Acres 0.22
Property Sub-Type Single Family Residence
Property Description
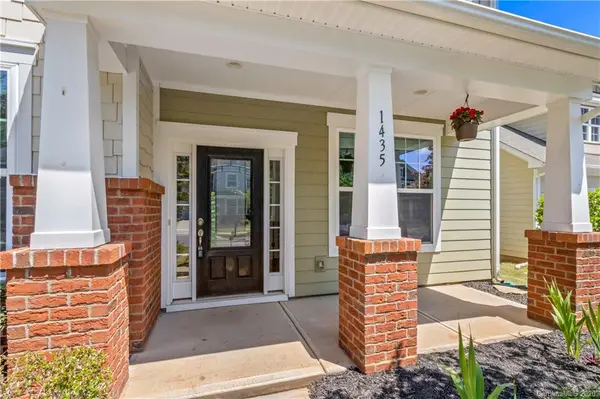
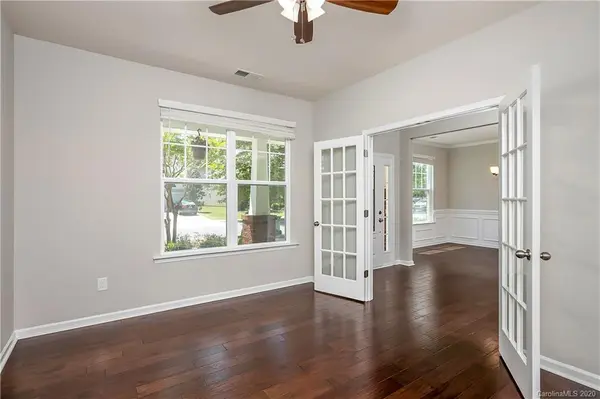
Beautiful & immaculate home in the desirable Springfield neighborhood w inviting curb appeal! A must see! Fresh paint, hardwoods on main & new carpet. Formal dining room features crown molding & picture frame molding. Office w French doors. Spacious entry way continues to open kitchen, living rm & breakfast area. Kitchen w custom painted kitchen cabinets, gas cooktop, double oven, can lighting, granite island w at counter seating & walk-in pantry. Off kitchen, find bedroom & full bathroom. Gas fireplace in living rm. Screened porch right off breakfast area. Upstairs, find the master suite, 3 beds, 2 baths & oversized bonus room that provides addl living space. Extremely generous master bed w cozy sitting area & fireplace. Master bath w 2 vanities, glass shower, garden tub & oversized master closet. Fully fenced backyard w gate to nature trails & golf course. HOA amenities include pools, clubhouse, playgrounds & tennis courts. Close to Springs Farmers Market & Anne Springs Greenway!
Location
State SC
County York
Zoning RES
Rooms
Primary Bedroom Level Upper
Main Level Bedrooms 1
Interior
Interior Features Attic Stairs Pulldown, Cable Prewire, Garden Tub, Kitchen Island, Open Floorplan, Tray Ceiling(s), Walk-In Closet(s), Walk-In Pantry
Heating Central, Forced Air, Natural Gas
Cooling Ceiling Fan(s)
Flooring Carpet, Hardwood, Tile
Fireplaces Type Gas Log, Living Room, Primary Bedroom
Fireplace true
Appliance Dishwasher, Disposal, Double Oven, Electric Water Heater, Gas Cooktop, Microwave, Refrigerator, Wall Oven
Laundry Electric Dryer Hookup, Laundry Room, Main Level
Exterior
Garage Spaces 2.0
Fence Fenced
Community Features Clubhouse, Golf, Outdoor Pool, Playground, Tennis Court(s), Walking Trails
View Golf Course
Roof Type Composition
Street Surface Concrete,Paved
Porch Covered, Front Porch, Rear Porch, Screened
Garage true
Building
Lot Description Wooded
Foundation Slab
Sewer County Sewer
Water County Water
Architectural Style Arts and Crafts
Level or Stories Two
Structure Type Brick Partial,Fiber Cement
New Construction false
Schools
Elementary Schools Fort Mill
Middle Schools Fort Mill
High Schools Nations Ford
Others
HOA Name Kuester
Acceptable Financing Cash, Conventional
Listing Terms Cash, Conventional
Special Listing Condition None
Read Less
Want to know what your home might be worth? Contact us for a FREE valuation!

Our team is ready to help you sell your home for the highest possible price ASAP
© 2026 Listings courtesy of Canopy MLS as distributed by MLS GRID. All Rights Reserved.
Bought with Tiffany White • Allen Tate Providence @485
NEARBY SCHOOLS & BUSINESSES