

704-609-9300
Jeremy.Ordan@allentate.com
- Call Us:
704-609-9300
- Message Us:
Jeremy.Ordan@allentate.com



$427,000
$427,000
For more information regarding the value of a property, please contact us for a free consultation.
749 Riding Crop CT Wesley Chapel, NC 28079
5 Beds
3 Baths
2,815 SqFt
Key Details
Sold Price $427,000
Property Type Single Family Home
Sub Type Single Family Residence
Listing Status Sold
Purchase Type For Sale
Square Footage 2,815 sqft
Price per Sqft $151
Subdivision Hunters Pointe
MLS Listing ID 3614181
Sold Date 05/27/20
Style Transitional
Bedrooms 5
Full Baths 3
HOA Fees $16/Semi-Annually
HOA Y/N 1
Abv Grd Liv Area 2,815
Year Built 1996
Lot Size 0.640 Acres
Acres 0.64
Lot Dimensions 193X40X278X37X186
Property Sub-Type Single Family Residence
Property Description
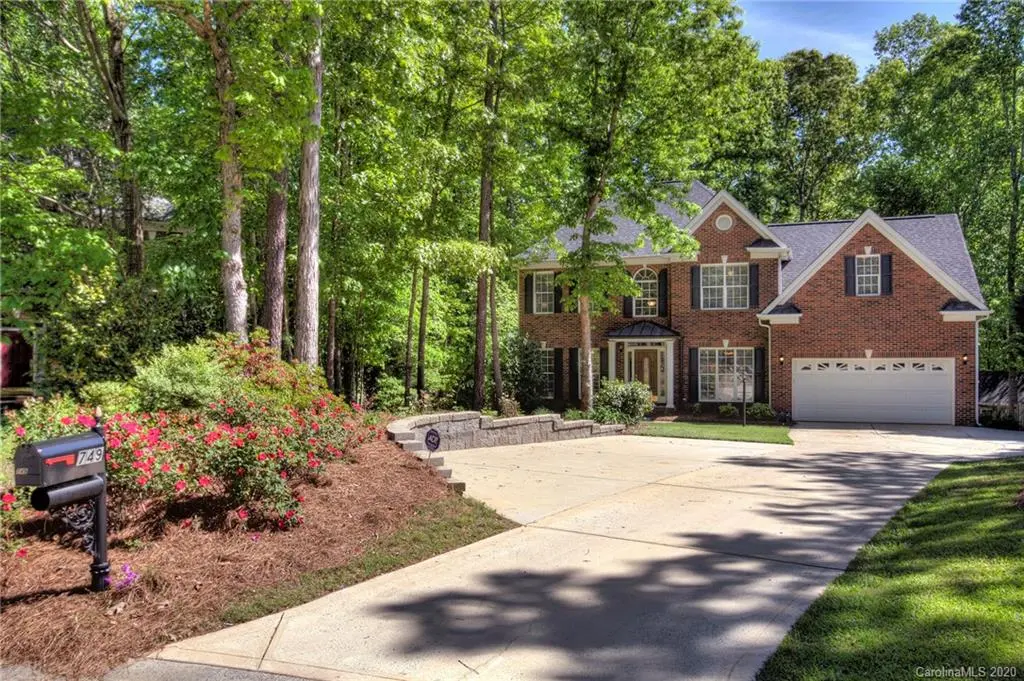
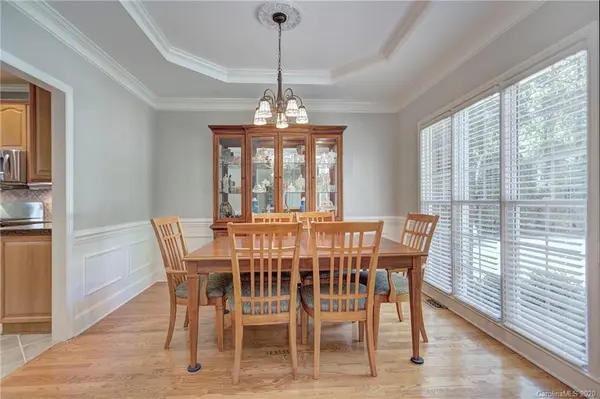
A gem! Beautiful custom built Frank Betz floorplan w/ updates galore! Situated on wooded .64 acre cul-de-sac lot! Upgrades include: Roof 2011. Fenced back yd. Extended driveway accommodates 6 cars! Beautiful screened porch w/ vaulted, beamed ceiling viewing lush, private back yd. 12X16 workshop w/ power. Tankless water heater 2011. Up HVAC 2010. Down HVAC 2017. Gleaming hdwds great rm, dining, living rm/office, and downstairs guest bedrm! Top of line Kitchen Aid appliances - microwave, dishwasher, counter depth refrig, gas cooktop, electric convection oven. Silestone counter tops w/ tumbled marble backsplash. Under cab kitchen lighting. Pull outs in kit cabinets. New carpets. New LVP floors in up 2nd bath & laundry. Guest bedrm/office suite w/ full bath on main. New frameless glass door in guest bath down. Double tray ceiling in master. Renovated master bath - oversized shower, free standing tub. Bedrm/bonus and extra playroom/office up! Award winning schools! Nearby shopping/dining!
Location
State NC
County Union
Zoning AL8
Rooms
Main Level Bedrooms 1
Interior
Interior Features Attic Stairs Pulldown, Attic Walk In, Built-in Features, Cable Prewire, Garden Tub, Walk-In Closet(s)
Heating Central, Forced Air, Natural Gas
Cooling Ceiling Fan(s)
Flooring Carpet, Tile, Vinyl, Wood
Fireplaces Type Great Room
Fireplace true
Appliance Convection Oven, Dishwasher, Disposal, Gas Cooktop, Gas Water Heater, Microwave, Plumbed For Ice Maker, Refrigerator, Self Cleaning Oven
Laundry Laundry Room, Upper Level
Exterior
Garage Spaces 2.0
Fence Fenced
Roof Type Shingle
Street Surface Concrete,Paved
Porch Deck, Screened
Garage true
Building
Lot Description Cul-De-Sac, Private, Wooded
Foundation Crawl Space
Sewer County Sewer
Water County Water
Architectural Style Transitional
Level or Stories Two
Structure Type Brick Partial,Vinyl
New Construction false
Schools
Elementary Schools Antioch
Middle Schools Weddington
High Schools Weddington
Others
HOA Name CSR Comm Mgmt Assoc
Acceptable Financing Cash, Conventional
Listing Terms Cash, Conventional
Special Listing Condition None
Read Less
Want to know what your home might be worth? Contact us for a FREE valuation!

Our team is ready to help you sell your home for the highest possible price ASAP
© 2026 Listings courtesy of Canopy MLS as distributed by MLS GRID. All Rights Reserved.
Bought with Zach Britt • Young Realty & Associates LLC
NEARBY SCHOOLS & BUSINESSES