

704-609-9300
Jeremy.Ordan@allentate.com
- Call Us:
704-609-9300
- Message Us:
Jeremy.Ordan@allentate.com



$1,600,000
$1,650,000
3.0%For more information regarding the value of a property, please contact us for a free consultation.
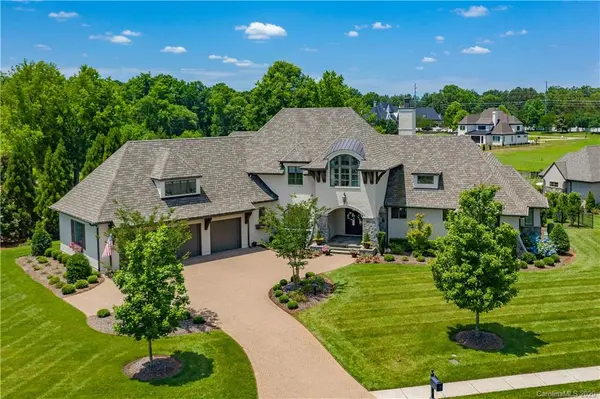
611 Santolina CT Waxhaw, NC 28173
4 Beds
5 Baths
5,148 SqFt
Key Details
Sold Price $1,600,000
Property Type Single Family Home
Sub Type Single Family Residence
Listing Status Sold
Purchase Type For Sale
Square Footage 5,148 sqft
Price per Sqft $310
Subdivision The Meadows At Weddington
MLS Listing ID 3614570
Sold Date 09/02/20
Bedrooms 4
Full Baths 4
Half Baths 1
Construction Status Completed
HOA Fees $225/mo
HOA Y/N 1
Abv Grd Liv Area 5,148
Year Built 2015
Lot Size 1.120 Acres
Acres 1.12
Property Sub-Type Single Family Residence
Property Description
You won't want to miss this stunning former Arcadia model professionally designed by Traci Zeller Interiors! Located in the gated community of The Meadows at Weddington, highlights include grand foyer entry with wood beams leading to a 2-story great room, European white oak floors, smart home automation, master on main, master bath with a free-standing tub, walk-in shower with frameless glass doors, dual closets with custom built-in cabinets & drawers, an office with glass pocket doors & custom built-in cabinets, a gorgeous kitchen with Wolf dual fuel range/oven, vented hood, herringbone backsplash, stainless steel farm sink, stacked cabinets to ceiling, microwave drawer, Subzero fridge, oversized island, Caesarstone countertops, built-in coffee bar & a walk-in pantry. Step outside to the pavilion with beautiful pond views & find a fireplace, built-in grill, flagstone flooring, stacked sliding doors, retractable screens, tongue& groove ceiling, & a custom grill. 3D TOUR AVAILABLE.
Location
State NC
County Union
Zoning R
Rooms
Primary Bedroom Level Main
Main Level Bedrooms 1
Interior
Interior Features Attic Stairs Fixed, Attic Stairs Pulldown, Built-in Features, Cable Prewire, Cathedral Ceiling(s), Kitchen Island, Open Floorplan, Pantry, Split Bedroom, Walk-In Closet(s), Walk-In Pantry, Other - See Remarks
Heating Central, Forced Air, Natural Gas, Zoned
Cooling Zoned
Flooring Carpet, Tile, Wood
Fireplaces Type Gas Log, Great Room, Outside, Porch
Fireplace true
Appliance Dishwasher, Disposal, Gas Range, Gas Water Heater, Microwave, Oven, Refrigerator
Laundry Main Level
Exterior
Exterior Feature In-Ground Irrigation, Outdoor Kitchen
Garage Spaces 3.0
Community Features Gated, Pond
View Water
Street Surface Cobblestone,Concrete,Paved
Porch Rear Porch, Screened
Garage true
Building
Lot Description Pond(s)
Foundation Crawl Space
Builder Name Arcadia
Sewer County Sewer
Water County Water
Level or Stories Two
Structure Type Brick Full,Stone
New Construction false
Construction Status Completed
Schools
Elementary Schools Rea View
Middle Schools Weddington
High Schools Weddington
Others
HOA Name Henerson Properties
Acceptable Financing Cash, Conventional
Listing Terms Cash, Conventional
Special Listing Condition None
Read Less
Want to know what your home might be worth? Contact us for a FREE valuation!

Our team is ready to help you sell your home for the highest possible price ASAP
© 2026 Listings courtesy of Canopy MLS as distributed by MLS GRID. All Rights Reserved.
Bought with Cynthia Pensiero-Defazio • Allen Tate Providence @485
NEARBY SCHOOLS & BUSINESSES