

704-609-9300
Jeremy.Ordan@allentate.com
- Call Us:
704-609-9300
- Message Us:
Jeremy.Ordan@allentate.com


$475,000
$460,000
3.3%For more information regarding the value of a property, please contact us for a free consultation.
3056 Arsdale RD Waxhaw, NC 28173
4 Beds
4 Baths
3,230 SqFt
Key Details
Sold Price $475,000
Property Type Single Family Home
Sub Type Single Family Residence
Listing Status Sold
Purchase Type For Sale
Square Footage 3,230 sqft
Price per Sqft $147
Subdivision Cureton
MLS Listing ID 3706280
Sold Date 04/16/21
Style Arts and Crafts
Bedrooms 4
Full Baths 3
Half Baths 1
HOA Fees $33/Semi-Annually
HOA Y/N 1
Abv Grd Liv Area 3,230
Year Built 2013
Lot Size 0.257 Acres
Acres 0.257
Lot Dimensions 69x142x88x127
Property Sub-Type Single Family Residence
Property Description
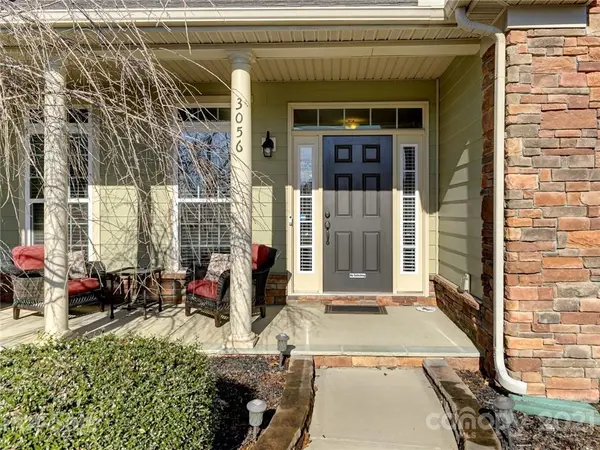
SUPREME Craftsman-styled Home with the Most Beautiful Features! From the charming front porch with columns to the private back patio overlooking a lush back yard, this home will impress you. Open and flowing floor plan feels warm and spacious. The large Kitchen opens to the Breakfast Area and Great Room. The elegant Master is on main as well as 2 secondary bedrooms. The upper level offers a huge Bonus/Bedroom and Bath, a perfect guest or teen suite. Featuring: granite throughout, tile backsplash, stainless steel appliances, gas cooktop and wall oven, columns, wainscoting, wonderful tray ceilings & vaulted ceilings. Offering many ADA access features, be sure to see the list. The back yard is private and fenced. Cureton offers a club house, pool, pond, playground and fitness. Walk the charming sidewalks lit by streetlights. This is a unique find and a prime location!
Location
State NC
County Union
Zoning AJ5
Rooms
Primary Bedroom Level Main
Main Level Bedrooms 3
Interior
Interior Features Attic Walk In, Cable Prewire, Garden Tub, Open Floorplan, Pantry, Split Bedroom, Tray Ceiling(s), Vaulted Ceiling(s), Walk-In Closet(s)
Heating Central, Forced Air, Natural Gas
Cooling Ceiling Fan(s)
Flooring Carpet, Tile, Wood
Fireplace false
Appliance Dishwasher, Disposal, Electric Water Heater, Gas Cooktop, Microwave, Oven, Plumbed For Ice Maker
Laundry Electric Dryer Hookup, Main Level
Exterior
Garage Spaces 2.0
Fence Fenced
Community Features Clubhouse, Fitness Center, Outdoor Pool, Playground, Pond, Recreation Area, Sidewalks, Street Lights, Walking Trails
Utilities Available Cable Available
Roof Type Composition
Street Surface Concrete
Accessibility Two or More Access Exits, Accessible, Bath Grab Bars, Bath Raised Toilet, Roll-In Shower, Door Width 32 Inches or More, Entry Slope less than 1 foot, Hall Width 36 Inches or More, Kitchen 60 Inch Turning Radius, Mobility Friendly Flooring, Ramp(s)-Main Level, Zero-Grade Entry
Porch Covered, Front Porch, Patio, Rear Porch
Garage true
Building
Lot Description Cul-De-Sac, Level
Foundation Slab
Builder Name Ryan Homes
Sewer County Sewer
Water County Water
Architectural Style Arts and Crafts
Level or Stories One and One Half
Structure Type Fiber Cement,Stone Veneer
New Construction false
Schools
Elementary Schools Kensington
Middle Schools Cuthbertson
High Schools Cuthbertson
Others
HOA Name First Service Residential
Restrictions Subdivision
Acceptable Financing Cash, Conventional
Listing Terms Cash, Conventional
Special Listing Condition None
Read Less
Want to know what your home might be worth? Contact us for a FREE valuation!

Our team is ready to help you sell your home for the highest possible price ASAP
© 2026 Listings courtesy of Canopy MLS as distributed by MLS GRID. All Rights Reserved.
Bought with Daniel McKenna • Keller Williams Ballantyne Area
NEARBY SCHOOLS & BUSINESSES