

704-609-9300
Jeremy.Ordan@allentate.com
- Call Us:
704-609-9300
- Message Us:
Jeremy.Ordan@allentate.com

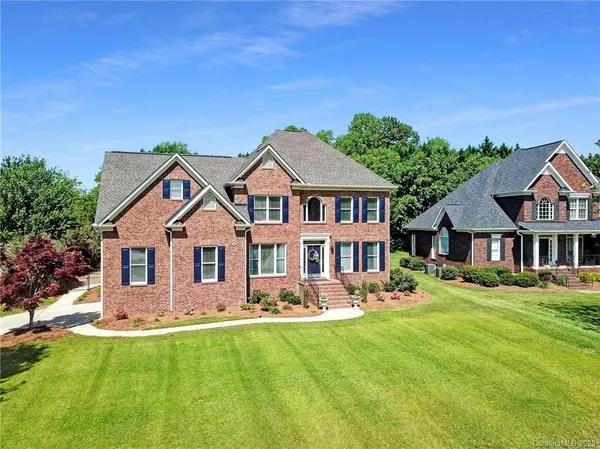
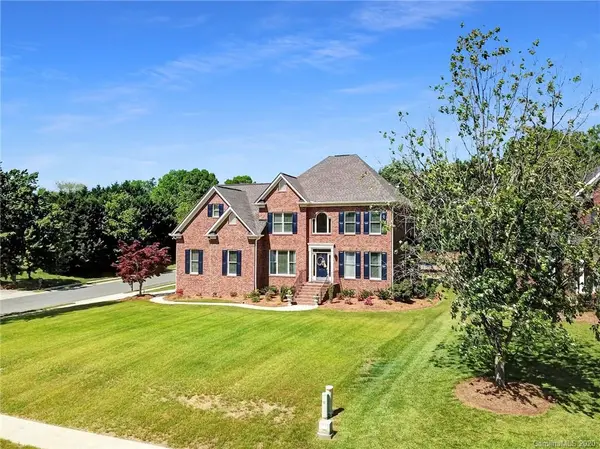


$434,500
$439,000
1.0%For more information regarding the value of a property, please contact us for a free consultation.
4166 Marley CT Rock Hill, SC 29732
4 Beds
3 Baths
3,000 SqFt
Key Details
Sold Price $434,500
Property Type Single Family Home
Sub Type Single Family Residence
Listing Status Sold
Purchase Type For Sale
Square Footage 3,000 sqft
Price per Sqft $144
Subdivision Laurel Creek
MLS Listing ID 3610878
Sold Date 05/22/20
Style Transitional
Bedrooms 4
Full Baths 3
HOA Fees $54/ann
HOA Y/N 1
Abv Grd Liv Area 3,000
Year Built 2001
Lot Size 0.460 Acres
Acres 0.46
Property Sub-Type Single Family Residence
Property Description
WOW!!! Amazing home in highly desirable Laurel Creek! A super rare fully renovated home! There is way too much to mention that has been completed since ownership. The lot and yard are amazing! Mature flowering and non-flowering trees bushes and plants. Full nine zone irrigation, amazing patio with built in grill, beverage refrigerator, Coyote Grill, Frig and Paper Holder and Storage! The Kitchen was completely remodeled. Lead Gray Painted Cabinets (Benjamin Moore), cabinets extended to soffit to ceiling, 4x10 oversized subway tile as backsplash, and white quartz countertops!!! All professional Frigidaire appliances (including the frig) convey. Amazing and refinished hardwood floors throughout the down stairs, staircase and upstairs hallway (added when finished flooring was completed). Brand new newel post, and pickets, new and added crown everywhere including laundry room with brand new cabinets as well! New lighting throughout (all to convey) and too much more to share. Come and see!!
Location
State SC
County York
Zoning SF
Rooms
Primary Bedroom Level Upper
Main Level Bedrooms 1
Interior
Interior Features Attic Stairs Pulldown, Attic Walk In, Breakfast Bar, Cable Prewire, Garden Tub, Kitchen Island, Tray Ceiling(s), Walk-In Closet(s), Whirlpool
Heating Central, Forced Air, Natural Gas, Zoned
Cooling Ceiling Fan(s), Zoned
Flooring Carpet, Tile, Wood
Fireplaces Type Family Room
Fireplace true
Appliance Bar Fridge, Dishwasher, Disposal, ENERGY STAR Qualified Refrigerator, Exhaust Fan, Gas Cooktop, Gas Oven, Gas Range, Gas Water Heater, Microwave, Oven, Plumbed For Ice Maker, Refrigerator, Self Cleaning Oven
Laundry Electric Dryer Hookup, Upper Level
Exterior
Exterior Feature In-Ground Irrigation, Outdoor Kitchen
Garage Spaces 2.0
Fence Fenced
Community Features Cabana, Clubhouse, Outdoor Pool, Picnic Area, Playground, Pond, Sidewalks, Street Lights, Tennis Court(s), Walking Trails
Utilities Available Cable Available, Gas
Roof Type Shingle
Street Surface Concrete,Paved
Porch Patio, Rear Porch
Garage true
Building
Lot Description Corner Lot, Cul-De-Sac
Foundation Crawl Space
Sewer Public Sewer
Water City
Architectural Style Transitional
Level or Stories Two
Structure Type Brick Full
New Construction false
Schools
Elementary Schools India Hook
Middle Schools Dutchman Creek
High Schools Rock Hill
Others
HOA Name Laurel Creek HOA
Restrictions Architectural Review,N/A
Acceptable Financing VA Loan
Listing Terms VA Loan
Special Listing Condition None
Read Less
Want to know what your home might be worth? Contact us for a FREE valuation!

Our team is ready to help you sell your home for the highest possible price ASAP
© 2026 Listings courtesy of Canopy MLS as distributed by MLS GRID. All Rights Reserved.
Bought with Brittany Osborne • Allen Tate Providence @485
NEARBY SCHOOLS & BUSINESSES