

704-609-9300
Jeremy.Ordan@allentate.com
- Call Us:
704-609-9300
- Message Us:
Jeremy.Ordan@allentate.com



$342,500
$350,000
2.1%For more information regarding the value of a property, please contact us for a free consultation.
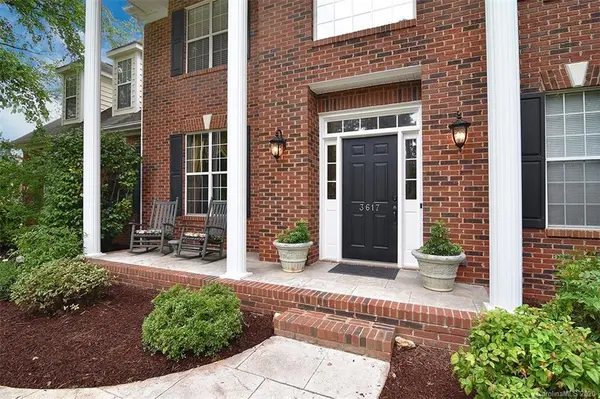
3617 Ruth ST Indian Trail, NC 28079
4 Beds
3 Baths
2,736 SqFt
Key Details
Sold Price $342,500
Property Type Single Family Home
Sub Type Single Family Residence
Listing Status Sold
Purchase Type For Sale
Square Footage 2,736 sqft
Price per Sqft $125
Subdivision Lake Park
MLS Listing ID 3632315
Sold Date 08/13/20
Style Contemporary
Bedrooms 4
Full Baths 2
Half Baths 1
HOA Fees $6/ann
HOA Y/N 1
Abv Grd Liv Area 2,736
Year Built 1995
Lot Size 0.550 Acres
Acres 0.55
Lot Dimensions 193-211X238X43X43X65
Property Sub-Type Single Family Residence
Property Description
MULTIPLE OFFERS RECEIVED. This ravishing beauty has been transformed and sits on one of the largest lots in Lake Park. Do you love the outdoors? Sit outside under the pergola feeling the fantastic breeze or sit under the lights while savoring your favorite meal. The lot is fully fenced & perfectly shaded for your enjoyment. Upon entering the home you will find an office with elegant glassed french doors. The completely remodeled kitchen is open to the family room making snacking easy during the big games! Do you host those large gatherings? The kitchen, dining room, & family room are neatly appointed for entertaining. As you venture upstairs the expansive master suite calls to you. The remodeled spa like bath has a newly tiled shower with rainfall shower head. The secondary bath has also been remodeled for a spa like feel. Each of the rooms are spaciously sized for any furniture. The bonus room is also the 4th bedroom. The laundry room is also upstairs making this chore a simple task.
Location
State NC
County Union
Zoning AR1
Rooms
Primary Bedroom Level Upper
Interior
Interior Features Breakfast Bar, Cable Prewire, Garden Tub, Open Floorplan, Pantry, Tray Ceiling(s), Walk-In Closet(s), Walk-In Pantry
Heating Central, Forced Air, Natural Gas
Cooling Attic Fan, Ceiling Fan(s)
Flooring Carpet, Tile, Wood
Fireplaces Type Gas Log
Fireplace true
Appliance Convection Oven, Dishwasher, Disposal, Exhaust Hood, Gas Cooktop, Gas Water Heater, Plumbed For Ice Maker, Self Cleaning Oven
Laundry Upper Level
Exterior
Garage Spaces 2.0
Fence Fenced
Community Features Game Court, Outdoor Pool, Picnic Area, Playground, Pond, Sidewalks, Tennis Court(s), Walking Trails
Utilities Available Cable Available, Gas
Roof Type Shingle
Street Surface Concrete,Paved
Porch Patio
Garage true
Building
Lot Description Level, Private, Wooded
Foundation Slab
Sewer County Sewer
Water County Water
Architectural Style Contemporary
Level or Stories Two
Structure Type Brick Partial,Vinyl
New Construction false
Schools
Elementary Schools Poplin
Middle Schools Porter Ridge
High Schools Porter Ridge
Others
HOA Name Cusick
Acceptable Financing Cash, Conventional, FHA, USDA Loan, VA Loan
Listing Terms Cash, Conventional, FHA, USDA Loan, VA Loan
Special Listing Condition None
Read Less
Want to know what your home might be worth? Contact us for a FREE valuation!

Our team is ready to help you sell your home for the highest possible price ASAP
© 2026 Listings courtesy of Canopy MLS as distributed by MLS GRID. All Rights Reserved.
Bought with Jesse Samples • Allen Tate Providence @485
NEARBY SCHOOLS & BUSINESSES