

704-609-9300
Jeremy.Ordan@allentate.com
- Call Us:
704-609-9300
- Message Us:
Jeremy.Ordan@allentate.com




$880,000
$925,000
4.9%For more information regarding the value of a property, please contact us for a free consultation.
619 Aiken AVE Rock Hill, SC 29730
4 Beds
4 Baths
6,383 SqFt
Key Details
Sold Price $880,000
Property Type Single Family Home
Sub Type Single Family Residence
Listing Status Sold
Purchase Type For Sale
Square Footage 6,383 sqft
Price per Sqft $137
MLS Listing ID 3586235
Sold Date 07/08/20
Bedrooms 4
Full Baths 3
Half Baths 1
Construction Status Completed
Abv Grd Liv Area 5,303
Year Built 1918
Lot Size 0.730 Acres
Acres 0.73
Property Sub-Type Single Family Residence
Property Description
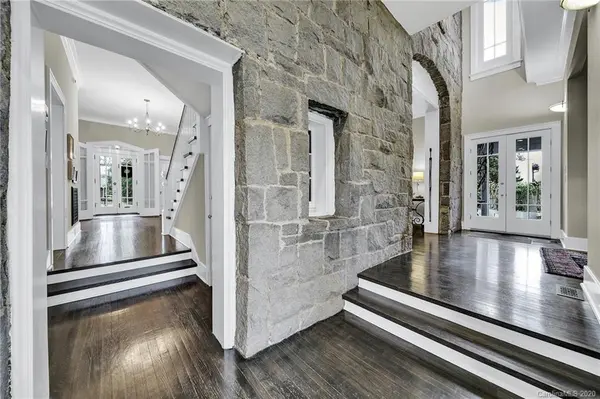
For many years, “The Wilson-James Home” has long been desired to see from the inside out. Main level includes original oak floors, plantation shutters, library, private office, formal dining room, gourmet chef's kitchen with AGA oven, Sub-Zero refrigerator, Bosch dishwasher, bar sink, honed granite w/ raw edge. Interior 2-story loggia boasts original Winnsboro Blue Granite exterior stone. 2nd level includes heart pine floors, reading nook, twin pedestal sinks/lights original. Newly carpeted stairs lead to playroom/attic eaves. Master suite is an escape. Ladder steps lead to loft, step-out balcony w/ brick pavers. Unheated lower level with wine cellar, mechanicals and fully encapsulated crawl space. Guest cottage (1080sqft), 2Bed/2Bath. Powered sliding gate/motor entrance. 1996 Historic Preservation Award. College Oaks neighborhood is listed on Historic Register. Preapproval/POF required.
Location
State SC
County York
Zoning NO
Rooms
Guest Accommodations Guest House,Separate Living Quarters
Primary Bedroom Level Upper
Interior
Interior Features Attic Finished, Attic Other, Built-in Features, Cable Prewire, Cathedral Ceiling(s), Garden Tub, Walk-In Closet(s), Walk-In Pantry
Heating Central, Zoned
Cooling Ceiling Fan(s), Zoned
Flooring Wood
Fireplaces Type Gas Starter, Wood Burning
Fireplace true
Appliance Dishwasher, Disposal, Gas Water Heater
Laundry Laundry Room, Upper Level
Exterior
Exterior Feature In-Ground Irrigation, In Ground Pool, Porte-cochere
Garage Spaces 3.0
Fence Fenced
Roof Type Shingle
Street Surface Concrete,Paved
Porch Balcony, Covered, Front Porch, Screened
Garage true
Building
Lot Description Corner Lot, Level
Foundation Crawl Space
Sewer Public Sewer
Water City
Level or Stories Three
Structure Type Stone,Synthetic Stucco
New Construction false
Construction Status Completed
Schools
Elementary Schools Ebenezer Avenue
Middle Schools Sullivan
High Schools Rock Hill
Others
Acceptable Financing Cash, Conventional, VA Loan
Listing Terms Cash, Conventional, VA Loan
Special Listing Condition None
Read Less
Want to know what your home might be worth? Contact us for a FREE valuation!

Our team is ready to help you sell your home for the highest possible price ASAP
© 2026 Listings courtesy of Canopy MLS as distributed by MLS GRID. All Rights Reserved.
Bought with Vicki Ford • Allen Tate Providence @485
NEARBY SCHOOLS & BUSINESSES