

704-609-9300
Jeremy.Ordan@allentate.com
- Call Us:
704-609-9300
- Message Us:
Jeremy.Ordan@allentate.com


$310,000
$320,000
3.1%For more information regarding the value of a property, please contact us for a free consultation.
3203 Oakdale DR Monroe, NC 28110
4 Beds
4 Baths
2,626 SqFt
Key Details
Sold Price $310,000
Property Type Single Family Home
Sub Type Single Family Residence
Listing Status Sold
Purchase Type For Sale
Square Footage 2,626 sqft
Price per Sqft $118
Subdivision Oakdale
MLS Listing ID 3706035
Sold Date 03/24/21
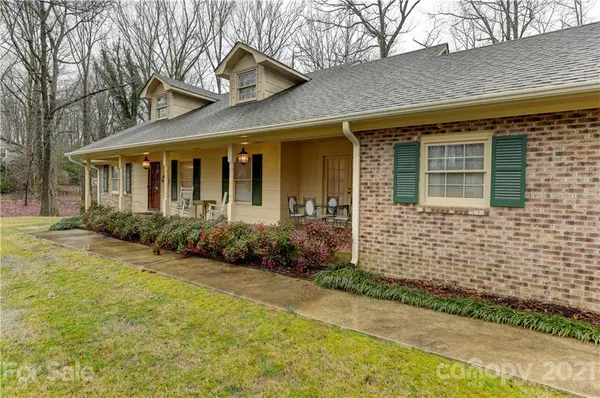
Style Cape Cod
Bedrooms 4
Full Baths 3
Half Baths 1
Abv Grd Liv Area 2,626
Year Built 1975
Lot Size 0.920 Acres
Acres 0.92
Lot Dimensions 202x198x202x96
Property Sub-Type Single Family Residence
Property Description
CHARMING & DELIGHTFUL, the character in this home will steal your heart! This adorable Cape Cod Home has all the inside spaces and the most immaculate yard. Featuring a fireplace in the Family Room (wood burning) and another fireplace in the Den (gas logs), the ambiance flows. Huge Kitchen is ideal for cooking and entertaining. The lovely Master is on main. 3 additional Bedrooms and 2 Baths on upper. Large rocking chair Porch on the front. Incredible yard, near acre (0.92 acres total), putting space between you and the neighbors. Set in an established neighborhood with established trees. No HOA Dues or Restrictions, bring your boat, RV and toys. Terrific location, just minutes from the bypass.
Location
State NC
County Union
Zoning AU4
Rooms
Primary Bedroom Level Main
Main Level Bedrooms 1
Interior
Interior Features Cable Prewire, Walk-In Closet(s)
Heating Central, Forced Air, Natural Gas
Cooling Ceiling Fan(s)
Flooring Carpet, Tile, Wood
Fireplaces Type Den, Family Room, Gas Log, Wood Burning
Fireplace true
Appliance Dishwasher, Electric Cooktop, Electric Water Heater
Laundry Electric Dryer Hookup, Main Level, Other - See Remarks
Exterior
Exterior Feature Storage
Utilities Available Cable Available
Roof Type Shingle
Street Surface Asphalt
Porch Covered, Front Porch
Building
Foundation Crawl Space
Sewer Septic Installed
Water County Water
Architectural Style Cape Cod
Level or Stories One and One Half
Structure Type Brick Partial,Wood
New Construction false
Schools
Elementary Schools Unionville
Middle Schools Piedmont
High Schools Unspecified
Others
Acceptable Financing Cash, Conventional, FHA, VA Loan
Listing Terms Cash, Conventional, FHA, VA Loan
Special Listing Condition None
Read Less
Want to know what your home might be worth? Contact us for a FREE valuation!

Our team is ready to help you sell your home for the highest possible price ASAP
© 2026 Listings courtesy of Canopy MLS as distributed by MLS GRID. All Rights Reserved.
Bought with Ashley Ginn • Allen Tate SouthPark
NEARBY SCHOOLS & BUSINESSES