

704-609-9300
Jeremy.Ordan@allentate.com
- Call Us:
704-609-9300
- Message Us:
Jeremy.Ordan@allentate.com



$484,000
$484,000
For more information regarding the value of a property, please contact us for a free consultation.
308 Bouchard DR #Lot 41 Waxhaw, NC 28173
6 Beds
4 Baths
3,423 SqFt
Key Details
Sold Price $484,000
Property Type Single Family Home
Sub Type Single Family Residence
Listing Status Sold
Purchase Type For Sale
Square Footage 3,423 sqft
Price per Sqft $141
Subdivision Wrenn Creek
MLS Listing ID 3682029
Sold Date 04/06/21
Bedrooms 6
Full Baths 4
Construction Status Under Construction
HOA Fees $58/mo
HOA Y/N 1
Abv Grd Liv Area 3,423
Year Built 2021
Lot Size 0.450 Acres
Acres 0.45
Lot Dimensions per survey
Property Sub-Type Single Family Residence
Property Description
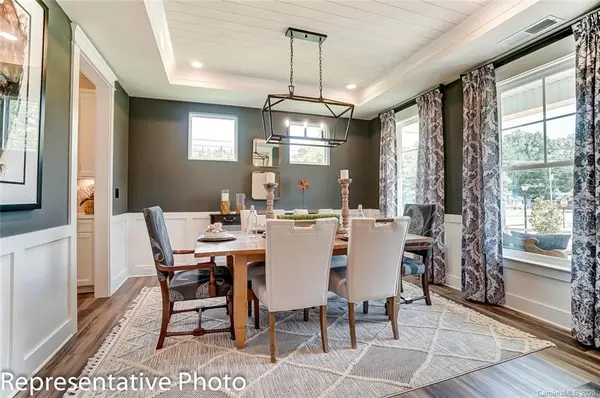
Ask about move-in specials! This spacious, 3-story Davidson plan has six bedrooms, four full baths, and more than 3,400 square feet. Enjoy a convenient guest suite on the main, the master suite and three secondary bedrooms on the upper floor, and a bedroom with full bath on the third floor. The designer kitchen features a double oven, white cabinets, granite counters, and a white ceramic tile backsplash in a brick pattern. This same design flows into the butler's pantry as well. Enjoy the outdoors on the rear screened porch or paver patio with fire pit and seating wall. Upgrades include a utility garage, tray ceilings in the foyer, dining room, and master, a luxury master shower, gas fireplace with slate surround, and oak tread stairs. Ask about Smart Home features INCLUDED in this home! Visit this wonderful new community in Waxhaw today!
Location
State NC
County Union
Zoning RA-40
Rooms
Primary Bedroom Level Upper
Main Level Bedrooms 1
Interior
Interior Features Cable Prewire, Kitchen Island, Tray Ceiling(s), Walk-In Closet(s), Walk-In Pantry
Heating Central, Forced Air, Natural Gas
Flooring Carpet, Tile, Vinyl
Fireplaces Type Family Room, Fire Pit, Gas Vented
Fireplace true
Appliance Dishwasher, Disposal, Double Oven, Electric Water Heater, Exhaust Fan, Gas Cooktop, Microwave, Plumbed For Ice Maker, Self Cleaning Oven, Wall Oven
Laundry Electric Dryer Hookup, Laundry Room, Upper Level
Exterior
Exterior Feature Fire Pit
Garage Spaces 3.0
Roof Type Shingle
Street Surface Concrete,Paved
Porch Covered, Front Porch, Patio, Rear Porch, Screened
Garage true
Building
Foundation Slab
Builder Name Eastwood Homes
Sewer County Sewer
Water County Water
Level or Stories Three
Structure Type Fiber Cement,Stone Veneer
New Construction true
Construction Status Under Construction
Schools
Elementary Schools Western Union
Middle Schools Parkwood
High Schools Parkwood
Others
HOA Name Superior Association Mgmt
Acceptable Financing Cash, Conventional, FHA, USDA Loan, VA Loan
Listing Terms Cash, Conventional, FHA, USDA Loan, VA Loan
Special Listing Condition None
Read Less
Want to know what your home might be worth? Contact us for a FREE valuation!

Our team is ready to help you sell your home for the highest possible price ASAP
© 2026 Listings courtesy of Canopy MLS as distributed by MLS GRID. All Rights Reserved.
Bought with Joni Walker • Allen Tate Providence @485
NEARBY SCHOOLS & BUSINESSES