

704-609-9300
Jeremy.Ordan@allentate.com
- Call Us:
704-609-9300
- Message Us:
Jeremy.Ordan@allentate.com



$328,850
$328,850
For more information regarding the value of a property, please contact us for a free consultation.
7134 Thornrose DR #43 Charlotte, NC 28210
4 Beds
3 Baths
2,025 SqFt
Key Details
Sold Price $328,850
Property Type Single Family Home
Sub Type Single Family Residence
Listing Status Sold
Purchase Type For Sale
Square Footage 2,025 sqft
Price per Sqft $162
Subdivision Starmount Cove
MLS Listing ID 3595229
Sold Date 08/17/20
Bedrooms 4
Full Baths 3
Construction Status Under Construction
HOA Fees $43/qua
HOA Y/N 1
Abv Grd Liv Area 2,025
Year Built 2020
Lot Size 5,227 Sqft
Acres 0.12
Lot Dimensions 45x110
Property Sub-Type Single Family Residence
Property Description
Starmount Cove offers a great location with convenient access to shopping, Uptown and Charlotte's light rail line. This community tuck away just off of South Blvd offering 43 home-sites.
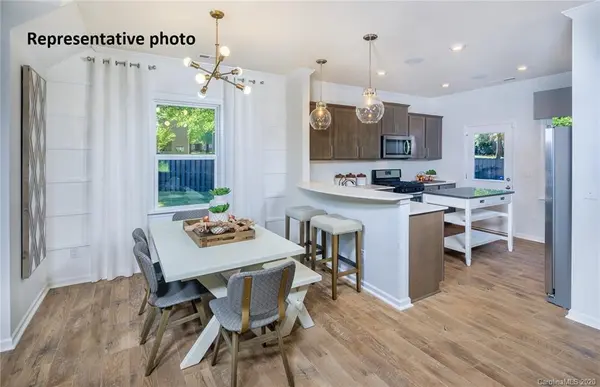
The Harris Floor Plan main floor offers an open floor plan with a beautiful Kitchen, Everyday Café, sunlit Great Room, and Flex Room and Powder Room and walk out patio. The 2nd Floor includes the Owner's Suite, 2 additional Bedrooms, 2nd full Bathroom, Laundry Room and a large Loft.
This home's upgrades includes gas fireplace, laminate hardwood floors, Guest Bedroom and full bath on main, Kitchen features stainless steel appliance including gas stove/oven, quartz counter tops with raised bar-top, group 3 - 36" staggered cabinets , direct hood ventilation, Owner's Bathroom features quartz dual vanity counter-tops, 5' walk-in tiled shower tile flooring, secondary bathrooms have tile flooring, crown molding throughout, trim case windows and more.
Location
State NC
County Mecklenburg
Zoning R-8(CD)
Rooms
Primary Bedroom Level Upper
Main Level Bedrooms 1
Interior
Interior Features Attic Stairs Pulldown, Breakfast Bar, Cable Prewire, Open Floorplan, Pantry, Tray Ceiling(s), Walk-In Closet(s), Walk-In Pantry
Heating Central, Forced Air, Natural Gas, Zoned
Cooling Zoned
Flooring Carpet, Laminate, Tile, Vinyl
Fireplaces Type Gas Log, Gas Vented, Great Room
Fireplace true
Appliance Dishwasher, Disposal, Electric Water Heater, ENERGY STAR Qualified Dishwasher, Exhaust Fan, Gas Oven, Gas Range, Microwave, Plumbed For Ice Maker, Self Cleaning Oven, Warming Drawer
Laundry Electric Dryer Hookup, Upper Level
Exterior
Garage Spaces 2.0
Community Features Sidewalks, Street Lights
Utilities Available Gas
Roof Type Fiberglass
Street Surface Concrete,Paved
Porch Patio
Garage true
Building
Foundation Slab
Builder Name Centex
Sewer Public Sewer
Water City
Level or Stories Two
Structure Type Vinyl
New Construction true
Construction Status Under Construction
Schools
Elementary Schools Starmount
Middle Schools Carmel
High Schools South Mecklenburg
Others
HOA Name CAMS
Acceptable Financing Cash, Conventional, FHA, VA Loan
Listing Terms Cash, Conventional, FHA, VA Loan
Special Listing Condition None
Read Less
Want to know what your home might be worth? Contact us for a FREE valuation!

Our team is ready to help you sell your home for the highest possible price ASAP
© 2026 Listings courtesy of Canopy MLS as distributed by MLS GRID. All Rights Reserved.
Bought with Doug Hider • Allen Tate Providence @485
NEARBY SCHOOLS & BUSINESSES