

704-609-9300
Jeremy.Ordan@allentate.com
- Call Us:
704-609-9300
- Message Us:
Jeremy.Ordan@allentate.com



$358,000
$360,000
0.6%For more information regarding the value of a property, please contact us for a free consultation.
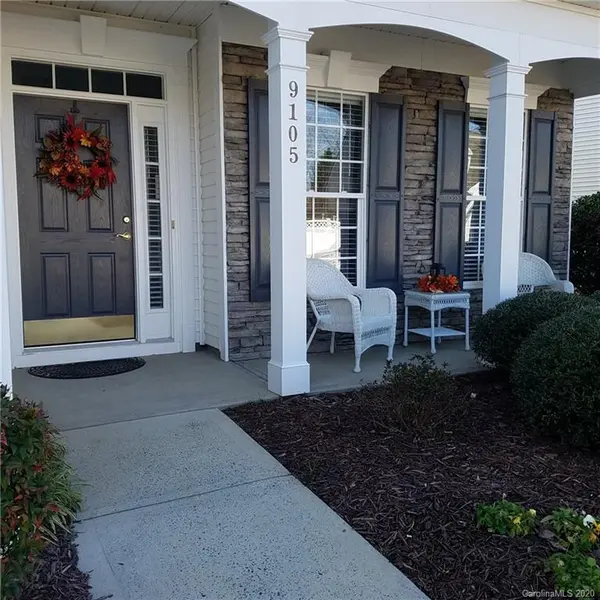
9105 Beaver Brook WAY Charlotte, NC 28277
3 Beds
3 Baths
2,237 SqFt
Key Details
Sold Price $358,000
Property Type Single Family Home
Sub Type Single Family Residence
Listing Status Sold
Purchase Type For Sale
Square Footage 2,237 sqft
Price per Sqft $160
Subdivision Auburn Place
MLS Listing ID 3587720
Sold Date 03/05/20
Style Transitional
Bedrooms 3
Full Baths 3
HOA Fees $70/qua
HOA Y/N 1
Abv Grd Liv Area 2,237
Year Built 2004
Lot Size 6,534 Sqft
Acres 0.15
Lot Dimensions 87x125x36x131
Property Sub-Type Single Family Residence
Property Description
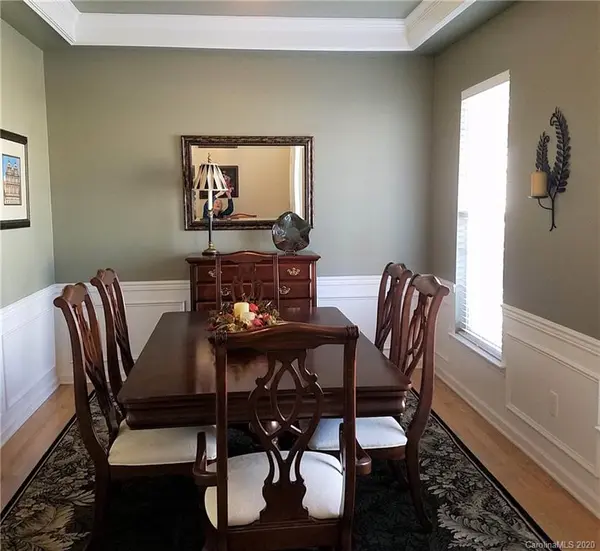
Move-in ready one-of-a-kind patio home has upgrades/improvements that makes it unique! Kitchen has custom tiled floor & backsplash, smooth surface range, granite countertops & island. LOFT area is no longer open to greatroom-it's a large den/study. The remotely controlled wndow treatment in the foyer makes the den suitable as an extra sleeping area. Another PLUS- the lanai now is a sunroom- insulated windows & screens, a hideaway screen door & custom window treatments. Always-needed storage areas are tucked into easy access areas. Shelving in attic is perfect for lots of uses & even the garage has special areas for storage! Cabinets added in laundry, too. Retractable awning over a 15' x 17' patio. Evergreens create privacy from backyard neighbors. Updated colors, hardwoods, custom window treatments in master & upstairs bedrooms. Roof & HVAC replaced in last few years. A must see. Master plus second bedroom an the main floor. Outstanding Blakeney area.
Location
State NC
County Mecklenburg
Zoning R3
Rooms
Primary Bedroom Level Main
Main Level Bedrooms 2
Interior
Interior Features Attic Other, Attic Stairs Pulldown, Cable Prewire, Kitchen Island, Walk-In Closet(s)
Heating Central, Forced Air, Natural Gas
Cooling Ceiling Fan(s)
Flooring Carpet, Vinyl, Wood
Fireplaces Type Gas Log, Great Room
Appliance Dishwasher, Disposal, Electric Oven, Electric Range, Gas Water Heater, Microwave, Plumbed For Ice Maker, Self Cleaning Oven
Laundry Electric Dryer Hookup, Laundry Room, Main Level
Exterior
Exterior Feature Lawn Maintenance
Garage Spaces 2.0
Utilities Available Underground Power Lines
Roof Type Shingle
Street Surface Concrete
Accessibility Two or More Access Exits
Porch Front Porch, Patio
Garage true
Building
Lot Description Level
Foundation Slab
Builder Name pulte
Sewer Public Sewer
Water City
Architectural Style Transitional
Level or Stories One and One Half
Structure Type Vinyl
New Construction false
Schools
Elementary Schools Unspecified
Middle Schools Unspecified
High Schools Unspecified
Others
HOA Name Community Assoc Mngmnt
Restrictions Architectural Review
Acceptable Financing Cash, Conventional, FHA, VA Loan
Listing Terms Cash, Conventional, FHA, VA Loan
Special Listing Condition None
Read Less
Want to know what your home might be worth? Contact us for a FREE valuation!

Our team is ready to help you sell your home for the highest possible price ASAP
© 2026 Listings courtesy of Canopy MLS as distributed by MLS GRID. All Rights Reserved.
Bought with Angela Reno • Allen Tate Ballantyne
NEARBY SCHOOLS & BUSINESSES