

704-609-9300
Jeremy.Ordan@allentate.com
- Call Us:
704-609-9300
- Message Us:
Jeremy.Ordan@allentate.com


$570,000
$570,000
For more information regarding the value of a property, please contact us for a free consultation.
2119 Sagamore RD Charlotte, NC 28209
4 Beds
3 Baths
2,256 SqFt
Key Details
Sold Price $570,000
Property Type Single Family Home
Sub Type Single Family Residence
Listing Status Sold
Purchase Type For Sale
Square Footage 2,256 sqft
Price per Sqft $252
Subdivision Barclay Downs
MLS Listing ID 3587561
Sold Date 02/24/20
Style Traditional
Bedrooms 4
Full Baths 3
Abv Grd Liv Area 2,256
Year Built 1959
Lot Size 0.570 Acres
Acres 0.57
Lot Dimensions 104x229x115x230
Property Sub-Type Single Family Residence
Property Description
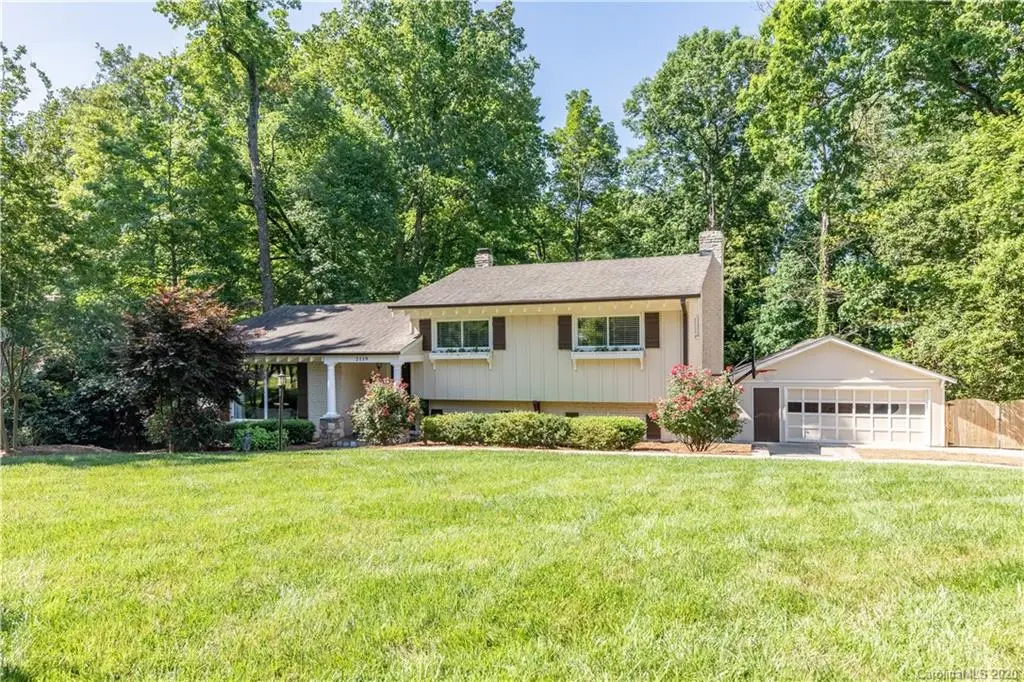
Renovated classic 4 Bedroom/3 Bath brick home on beautifully landscaped .57ac wooded lot in the incredible
neighborhood of Barclay Downs. The privacy of this lot feels like you are in the Mountains; yet w/n walking
distance to Southpark Mall & the Barclay Downs Swim/Tennis Club. Large creek in rear yard is ready for your
weekend camping adventures w/lots of play areas for the kids. Renovated white Kitchen has granite & stainless
appliances. Newly refinished richly stained hardwood flooring in LR & upper level. Lower level renovated w/ stone
surround fireplace, bright windows & French doors to incredible oversized deck w/wood burning fpl. Laundry & 2
baths renovated as well. Home has 2 living areas including large living room off the Kitchen & Den on lower level,
plus office with French doors. Oversized 2c garage w/tons of storage + "gated" 3rd parking area.New driveway &
oversized basketball area with professional grade goal. Walk to Schools!
Location
State NC
County Mecklenburg
Zoning R3
Body of Water Creek
Rooms
Primary Bedroom Level Upper
Interior
Interior Features Cable Prewire, Walk-In Closet(s)
Heating Forced Air, Natural Gas
Cooling Ceiling Fan(s)
Flooring Carpet, Tile, Wood
Fireplaces Type Family Room, Gas Log
Fireplace true
Appliance Dishwasher, Disposal, Electric Oven, Electric Range, Exhaust Fan, Gas Water Heater, Microwave, Refrigerator, Self Cleaning Oven
Laundry Electric Dryer Hookup, Laundry Room, Lower Level
Exterior
Garage Spaces 2.0
Waterfront Description None
Roof Type Shingle
Street Surface Concrete,Paved
Porch Deck, Front Porch
Garage true
Building
Lot Description Private, Wooded, Wooded
Foundation Crawl Space, Slab
Sewer Public Sewer
Water City
Architectural Style Traditional
Level or Stories Split Level
Structure Type Brick Full
New Construction false
Schools
Elementary Schools Selwyn
Middle Schools Alexander Graham
High Schools Myers Park
Others
Acceptable Financing Cash, Conventional
Listing Terms Cash, Conventional
Special Listing Condition None
Read Less
Want to know what your home might be worth? Contact us for a FREE valuation!

Our team is ready to help you sell your home for the highest possible price ASAP
© 2026 Listings courtesy of Canopy MLS as distributed by MLS GRID. All Rights Reserved.
Bought with Susan May • HM Properties
NEARBY SCHOOLS & BUSINESSES