

704-609-9300
Jeremy.Ordan@allentate.com
- Call Us:
704-609-9300
- Message Us:
Jeremy.Ordan@allentate.com



$150,000
$146,000
2.7%For more information regarding the value of a property, please contact us for a free consultation.
10614 Hill Point CT Charlotte, NC 28262
2 Beds
2 Baths
1,112 SqFt
Key Details
Sold Price $150,000
Property Type Condo
Sub Type Condominium
Listing Status Sold
Purchase Type For Sale
Square Footage 1,112 sqft
Price per Sqft $134
MLS Listing ID 3586775
Sold Date 03/10/20
Style Transitional
Bedrooms 2
Full Baths 2
HOA Fees $230/mo
HOA Y/N 1
Abv Grd Liv Area 1,112
Year Built 2002
Property Sub-Type Condominium
Property Description
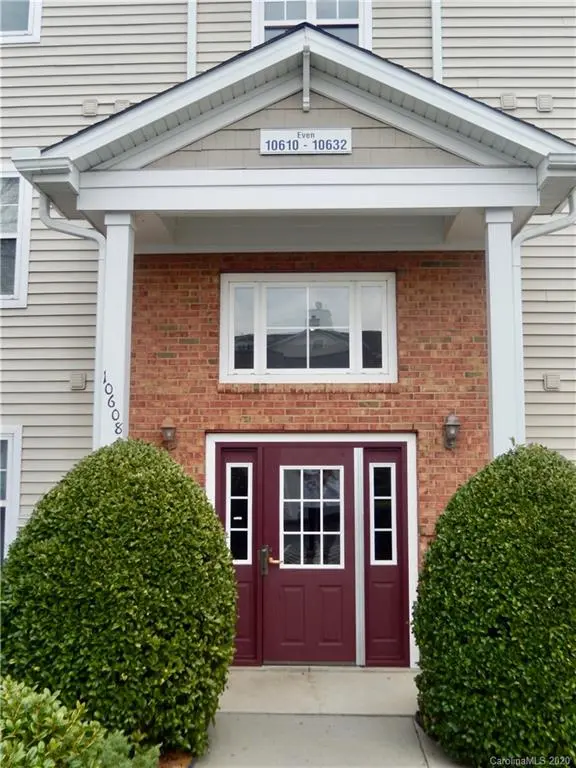
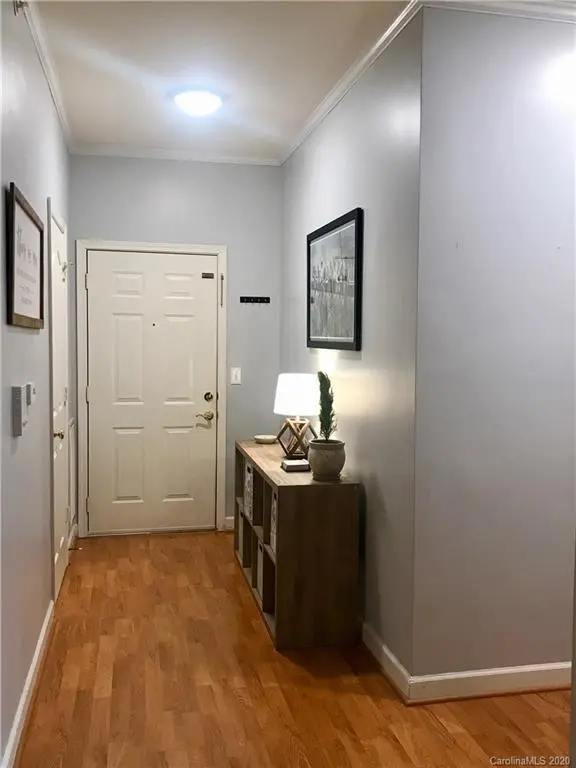
Main level, open floor plan 2-bedroom condo located in University City! One of the rare units including detached 1 car garage. This beauty boasts laminate and linoleum floors throughout. No carpet! Enjoy the spacious kitchen, dining area, and large family room. Covered patio is perfect for your morning coffee! Great location! Nearby Charlotte Motor Speedway, PNC Pavillion, Starlight Movie Theater, dining. Easy access to
I-85/I-485 and light rail! This also makes for a great investment opportunity with U.N.C. Charlotte being right around the corner! Secure entrance to building with main level entrance to unit. HOA includes pool, fitness center, and Club House. Water, sewer and trash included in HOA!
Location
State NC
County Mecklenburg
Building/Complex Name Hyde Park
Zoning R12MFCD
Rooms
Primary Bedroom Level Main
Main Level Bedrooms 2
Interior
Interior Features Breakfast Bar, Cable Prewire, Open Floorplan, Split Bedroom, Walk-In Closet(s)
Heating Heat Pump
Cooling Ceiling Fan(s), Heat Pump
Flooring Laminate, Vinyl
Fireplace false
Appliance Electric Oven, Electric Range, Electric Water Heater, Microwave
Laundry Electric Dryer Hookup, Laundry Room, Main Level
Exterior
Garage Spaces 1.0
Community Features Clubhouse, Fitness Center, Outdoor Pool, Recreation Area
Porch Covered, Patio
Garage true
Building
Foundation Slab
Sewer Public Sewer
Water City
Architectural Style Transitional
Level or Stories One
Structure Type Brick Partial,Vinyl
New Construction false
Schools
Elementary Schools Stoney Creek
Middle Schools James Martin
High Schools Julius L. Chambers
Others
Pets Allowed Yes
HOA Name Henderson
Acceptable Financing Cash, Conventional
Listing Terms Cash, Conventional
Special Listing Condition None
Read Less
Want to know what your home might be worth? Contact us for a FREE valuation!

Our team is ready to help you sell your home for the highest possible price ASAP
© 2026 Listings courtesy of Canopy MLS as distributed by MLS GRID. All Rights Reserved.
Bought with Sandy Kindbom • Allen Tate Center City
NEARBY SCHOOLS & BUSINESSES