

704-609-9300
Jeremy.Ordan@allentate.com
- Call Us:
704-609-9300
- Message Us:
Jeremy.Ordan@allentate.com




$359,000
$359,000
For more information regarding the value of a property, please contact us for a free consultation.
773 Somerton DR Fort Mill, SC 29715
4 Beds
3 Baths
2,930 SqFt
Key Details
Sold Price $359,000
Property Type Single Family Home
Sub Type Single Family Residence
Listing Status Sold
Purchase Type For Sale
Square Footage 2,930 sqft
Price per Sqft $122
Subdivision Walden Park
MLS Listing ID 3585512
Sold Date 03/19/20
Bedrooms 4
Full Baths 2
Half Baths 1
Construction Status Completed
Abv Grd Liv Area 2,930
Year Built 2012
Lot Size 0.280 Acres
Acres 0.28
Property Sub-Type Single Family Residence
Property Description
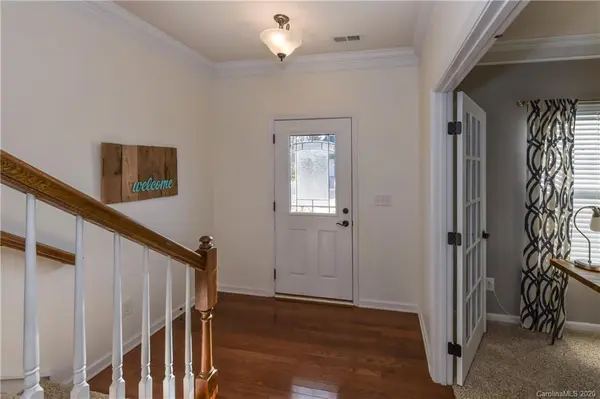
Come see this beautiful 4BD 2.5BA Craftsman home in the highly desirable Walden Park neighborhood in Fort Mill. This home features an open floor plan with an upgraded kitchen, 42in. cabinetry, high top bar and stainless steel appliances. The kitchen also offers a GE double oven, granite countertops and a large center island for entertaining. Main floor offers hardwoods, crown molding and beautiful wainscoating in the dining room. Spacious master bedroom offers two walk-in closets and a large bathroom with garden tub and custom frameless shower. Breakfast room with vaulted ceiling leads to a peaceful deck overlooking a private patio perfect for grilling and relaxing. Work from home in the main level private office with French doors and custom built shelves. Amazing neighborhood with wilderness trail and access to local parks! Award winning Fort Mill schools!
Location
State SC
County York
Zoning Res
Rooms
Primary Bedroom Level Upper
Interior
Interior Features Cable Prewire
Heating Central, Forced Air, Natural Gas
Cooling Ceiling Fan(s)
Appliance Dishwasher, Disposal, Electric Oven, Electric Range, Exhaust Fan, Gas Water Heater, Microwave
Laundry Electric Dryer Hookup, Upper Level
Exterior
Garage Spaces 2.0
Roof Type Shingle
Street Surface Concrete,Paved
Porch Deck
Garage true
Building
Lot Description Level, Wooded
Foundation Crawl Space
Sewer Public Sewer
Water City
Level or Stories Two
Structure Type Vinyl
New Construction false
Construction Status Completed
Schools
Elementary Schools Riverview
Middle Schools Banks Trail
High Schools Catawba Ridge
Others
Special Listing Condition None
Read Less
Want to know what your home might be worth? Contact us for a FREE valuation!

Our team is ready to help you sell your home for the highest possible price ASAP
© 2026 Listings courtesy of Canopy MLS as distributed by MLS GRID. All Rights Reserved.
Bought with Lori McGowan • Allen Tate Providence @485
NEARBY SCHOOLS & BUSINESSES