

704-609-9300
Jeremy.Ordan@allentate.com
- Call Us:
704-609-9300
- Message Us:
Jeremy.Ordan@allentate.com




$275,000
$269,900
1.9%For more information regarding the value of a property, please contact us for a free consultation.
429 Annafrel ST Rock Hill, SC 29730
3 Beds
2 Baths
1,228 SqFt
Key Details
Sold Price $275,000
Property Type Single Family Home
Sub Type Single Family Residence
Listing Status Sold
Purchase Type For Sale
Square Footage 1,228 sqft
Price per Sqft $223
MLS Listing ID 3702337
Sold Date 02/23/21
Bedrooms 3
Full Baths 2
Construction Status Completed
Abv Grd Liv Area 1,228
Year Built 2021
Lot Size 7,492 Sqft
Acres 0.172
Lot Dimensions 50X150X50X150
Property Sub-Type Single Family Residence
Property Description
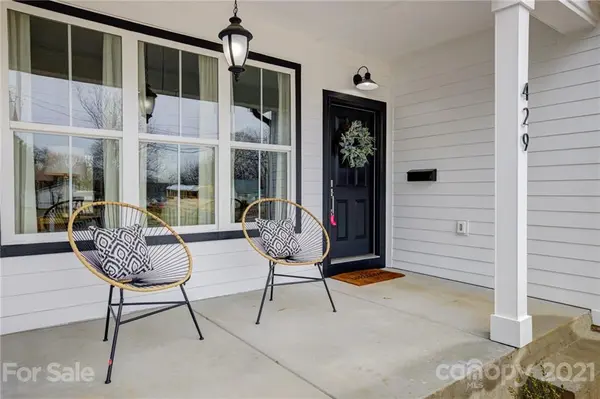
New Construction! High-end custom finishes. Six-foot privacy fenced yard with level lot and established trees. Walkable to downtown Rock Hill and blocks away from Confederate Park! Exterior features include durable fiber cement siding, charming rocking chair front porch and modern horizontal back railing. No details were spared - interior is full of luxury designer upgrades! High grade vinyl plank flooring in main living areas, soaring 12 foot ceiling in living room! TONS of natural light! Unique hand-selected light fixtures throughout entire home. The tile in the kitchen and bathrooms is unbelievable - this home is truly something out of a magazine! Walk-in closet in master bedroom, dual vanities and exposed shelving in master bathroom. Blinds in all the windows - completely move in ready. Electric tankless hot water heater. This local builder adds so much character to their homes - their integrity is apparent! Don't miss your chance to own a BRAND NEW home in Rock Hill at this price!
Location
State SC
County York
Zoning SF-5
Rooms
Primary Bedroom Level Main
Main Level Bedrooms 3
Interior
Interior Features Open Floorplan, Walk-In Closet(s)
Heating Central, Heat Pump
Cooling Ceiling Fan(s)
Flooring Tile, Vinyl
Fireplace false
Appliance Dishwasher, Electric Cooktop, Electric Oven, Electric Water Heater, Microwave, Tankless Water Heater
Laundry Electric Dryer Hookup, Main Level
Exterior
Garage Spaces 1.0
Fence Fenced
Roof Type Shingle
Street Surface Concrete,Paved
Porch Front Porch, Rear Porch
Garage true
Building
Foundation Crawl Space
Sewer Public Sewer
Water City
Level or Stories One
Structure Type Fiber Cement
New Construction true
Construction Status Completed
Schools
Elementary Schools Ebenezer Avenue
Middle Schools Castle Heights
High Schools Northwestern
Others
Restrictions No Representation
Acceptable Financing Cash, Conventional, FHA, VA Loan
Listing Terms Cash, Conventional, FHA, VA Loan
Special Listing Condition None
Read Less
Want to know what your home might be worth? Contact us for a FREE valuation!

Our team is ready to help you sell your home for the highest possible price ASAP
© 2026 Listings courtesy of Canopy MLS as distributed by MLS GRID. All Rights Reserved.
Bought with Ben Lastra • Allen Tate Providence @485
NEARBY SCHOOLS & BUSINESSES