

704-609-9300
Jeremy.Ordan@allentate.com
- Call Us:
704-609-9300
- Message Us:
Jeremy.Ordan@allentate.com



$1,845,000
$1,995,000
7.5%For more information regarding the value of a property, please contact us for a free consultation.
964 Granville RD Charlotte, NC 28207
5 Beds
6 Baths
5,486 SqFt
Key Details
Sold Price $1,845,000
Property Type Single Family Home
Sub Type Single Family Residence
Listing Status Sold
Purchase Type For Sale
Square Footage 5,486 sqft
Price per Sqft $336
Subdivision Myers Park
MLS Listing ID 3576788
Sold Date 10/13/20
Style Traditional
Bedrooms 5
Full Baths 5
Half Baths 1
Abv Grd Liv Area 4,898
Year Built 1920
Lot Size 0.690 Acres
Acres 0.69
Lot Dimensions 117x191x210x219
Property Sub-Type Single Family Residence
Property Description
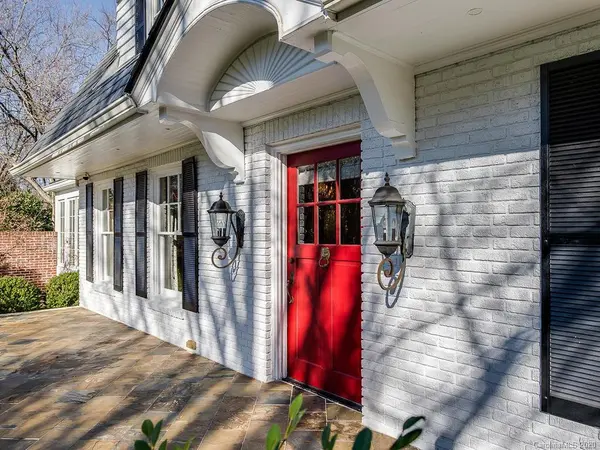
Elegant home on a beautiful lot in the heart of Myers Park. Tastefully reimagined, the owner's fabulous 2007 renovation maintains timeless architectural details while incorporating modern amenities. This lovely home is filled with natural light, inspiring design elements & an inviting floorplan with effortless flow. Features include a grand foyer, gracious formals, high ceilings, exquisite millwork & beautiful flooring throughout. Chef's kitchen features glass cabinetry, farmhouse sink, butler's pantry and beautiful tin ceiling. Gorgeous living room with fireplace that opens to bright and airy sunroom. Upper level offers master suite with fireplace and spacious secondary bedrooms with en-suite baths. Stunning patio overlooks meticulously manicured backyard with gated driveway & wall enclosed yard. Carriage house above garage w/ kitchen, bedroom/bonus & bath. Unique, climate controlled greenhouse. An entertainer's dream located near shopping, restaurants, grocers and more!
Location
State NC
County Mecklenburg
Zoning R3
Rooms
Basement Interior Entry
Guest Accommodations Exterior Not Connected,Room w/ Private Bath,Separate Living Quarters,Upper Level Garage
Primary Bedroom Level Upper
Interior
Interior Features Attic Stairs Fixed, Built-in Features, Cable Prewire, Pantry, Split Bedroom
Heating Central, Forced Air, Natural Gas, Zoned
Cooling Zoned
Flooring Carpet, Marble, Tile, Wood
Fireplaces Type Den, Gas Log, Living Room, Primary Bedroom
Fireplace true
Appliance Dishwasher, Disposal, Exhaust Fan, Gas Oven, Gas Range, Gas Water Heater, Refrigerator
Laundry Laundry Room, Upper Level
Exterior
Exterior Feature Gas Grill, In-Ground Irrigation
Garage Spaces 3.0
Fence Fenced
Street Surface Concrete,Gated,Paved
Porch Patio
Garage true
Building
Lot Description Corner Lot, Private
Foundation Crawl Space
Sewer Public Sewer
Water City
Architectural Style Traditional
Level or Stories Two
Structure Type Brick Full,Wood
New Construction false
Schools
Elementary Schools Eastover
Middle Schools Alexander Graham
High Schools Myers Park
Others
Acceptable Financing Cash, Conventional
Listing Terms Cash, Conventional
Special Listing Condition None
Read Less
Want to know what your home might be worth? Contact us for a FREE valuation!

Our team is ready to help you sell your home for the highest possible price ASAP
© 2026 Listings courtesy of Canopy MLS as distributed by MLS GRID. All Rights Reserved.
Bought with Jesse Samples • Allen Tate Providence @485
NEARBY SCHOOLS & BUSINESSES