

704-609-9300
Jeremy.Ordan@allentate.com
- Call Us:
704-609-9300
- Message Us:
Jeremy.Ordan@allentate.com


$787,000
$800,000
1.6%For more information regarding the value of a property, please contact us for a free consultation.
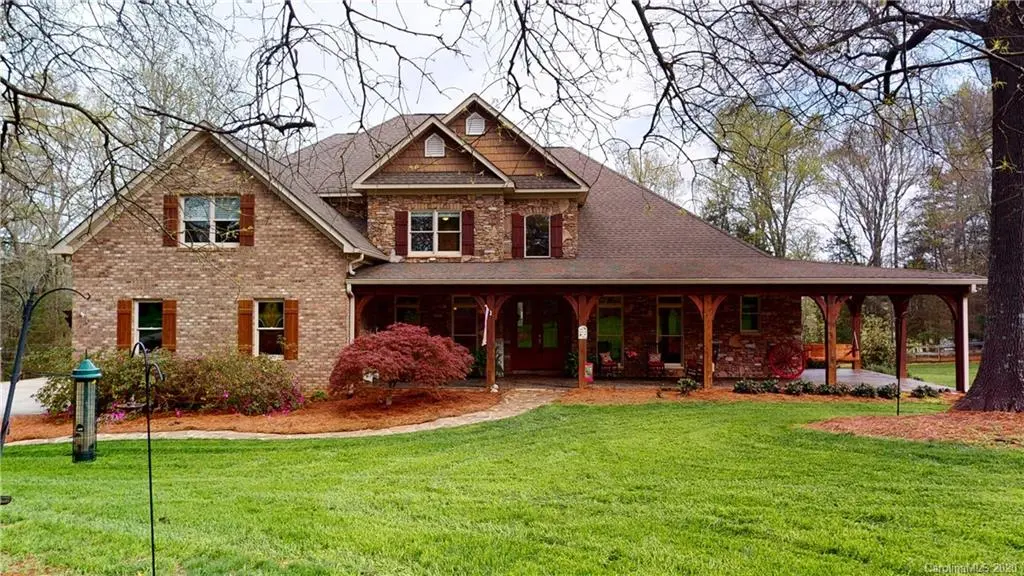
8224 Tirzah Church RD Waxhaw, NC 28173
4 Beds
4 Baths
4,385 SqFt
Key Details
Sold Price $787,000
Property Type Single Family Home
Sub Type Single Family Residence
Listing Status Sold
Purchase Type For Sale
Square Footage 4,385 sqft
Price per Sqft $179
Subdivision The Farms At Heartwood
MLS Listing ID 3569939
Sold Date 08/25/20
Bedrooms 4
Full Baths 3
Half Baths 1
HOA Fees $30/ann
HOA Y/N 1
Abv Grd Liv Area 4,385
Year Built 2005
Lot Size 8.500 Acres
Acres 8.5
Property Sub-Type Single Family Residence
Property Description
Welcome to The Farms at Heartwood; a unique community of country estate properties planned for the equestrian lifestyle. The setting offers an escape from urban sprawl without sacrificing a sense of community connection or easy access to amenities. The home was crafted w/attention to detail w/ comfortably elegant and timeless accents throughout. The open floorplan is adorned w/custom millwork & trim, built-in cabinets, high ceilings, 3 fireplaces w/ stone surrounds, white oak flooring & more. The home is further distinguished by a cheerful kitchen with nook and top-of-the-line appliances, en-suite secondary bedrooms, and a master suite w/ pastoral views, 2 WIC's, shower & soaking tub. Equestrian enthusiasts will appreciate the large pastures, direct access to horse trails, a barn with separate entrance, a climate controlled tack room, 4-6 sizable stalls & hay loft. Come experience privacy and serenity at this wonderful country equestrian estate.
Location
State NC
County Union
Zoning AF8
Rooms
Primary Bedroom Level Main
Main Level Bedrooms 1
Interior
Interior Features Attic Walk In, Built-in Features, Cable Prewire, Central Vacuum, Garden Tub, Kitchen Island, Open Floorplan, Walk-In Closet(s), Walk-In Pantry
Heating Central, Heat Pump
Cooling Ceiling Fan(s)
Fireplaces Type Den, Family Room, Outside, Porch, Wood Burning
Fireplace true
Appliance Dishwasher, Disposal, Electric Cooktop, Electric Water Heater, Microwave, Wall Oven, Warming Drawer
Laundry Electric Dryer Hookup, Main Level
Exterior
Exterior Feature Fence
Garage Spaces 3.0
Roof Type Shingle
Street Surface Concrete,Paved
Porch Covered, Front Porch, Rear Porch, Screened
Garage true
Building
Lot Description Pasture, Private, Rolling Slope
Foundation Crawl Space
Builder Name Madison Builders
Sewer Septic Installed
Water Well
Level or Stories One and One Half
Structure Type Brick Partial,Stone,Wood
New Construction false
Schools
Elementary Schools Waxhaw
Middle Schools Parkwood
High Schools Parkwood
Others
Horse Property Equestrian Facilities, Riding Trail
Special Listing Condition None
Read Less
Want to know what your home might be worth? Contact us for a FREE valuation!

Our team is ready to help you sell your home for the highest possible price ASAP
© 2026 Listings courtesy of Canopy MLS as distributed by MLS GRID. All Rights Reserved.
Bought with Deirdre Olson • Allen Tate Providence @485
NEARBY SCHOOLS & BUSINESSES