

704-609-9300
Jeremy.Ordan@allentate.com
- Call Us:
704-609-9300
- Message Us:
Jeremy.Ordan@allentate.com


$247,000
$248,900
0.8%For more information regarding the value of a property, please contact us for a free consultation.
602 Timberwood DR Fort Mill, SC 29708
3 Beds
2 Baths
1,987 SqFt
Key Details
Sold Price $247,000
Property Type Single Family Home
Sub Type Single Family Residence
Listing Status Sold
Purchase Type For Sale
Square Footage 1,987 sqft
Price per Sqft $124
MLS Listing ID 3574591
Sold Date 03/24/20
Style Ranch
Bedrooms 3
Full Baths 2
Construction Status Completed
Abv Grd Liv Area 1,987
Year Built 2000
Lot Size 1.150 Acres
Acres 1.15
Lot Dimensions 129X182X86X182X30X57X293
Property Sub-Type Single Family Residence
Property Description
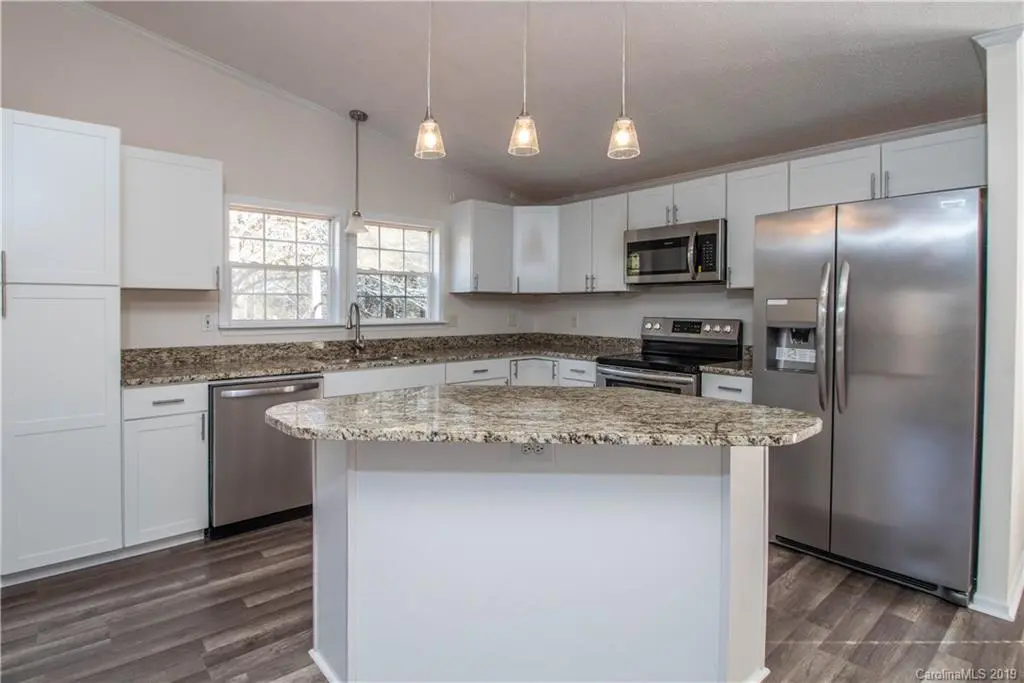
WOW! Over 1 Acre! Totally Renovated 3 Bedroom 2 Bath Ranch Style Modular Home In Desirable Fort Mill! Vaulted Ceilings And New Laminate Wood Floors Throughout. Chef's Kitchen Features Brand New SS/Appliances, Electric Range/Oven, Refrigerator, Dishwasher, Microwave, Granite Counter Tops, Breakfast Island, Casual Dining Area And Crown Molding. Multiple Living Area's Include Great Rm w/Stone Wood Burning Fireplace, Living Rm & Formal Dining Rm. Large Laundry Rm Includes Washer & Dryer. Large Master Suite Has Walk In Closet, Soaking Tub & Separate Shower. 2
Additional Bedrooms Plus Full Guest Bath. Back Deck Overlooking Private And Serene Back Yard. NO HOA! Award Winning Schools! Close to I-77 Restaurants & Shopping. Tax Amount Shown Does Not Reflect What The New Owner Would Pay If It Is Their Primary Residence.
Location
State SC
County York
Zoning RUD-I
Rooms
Primary Bedroom Level Main
Main Level Bedrooms 3
Interior
Interior Features Breakfast Bar, Cable Prewire, Garden Tub, Kitchen Island, Open Floorplan, Vaulted Ceiling(s), Walk-In Closet(s)
Heating Central, Heat Pump
Cooling Ceiling Fan(s), Heat Pump
Flooring Carpet, Laminate, Vinyl
Fireplaces Type Great Room, Wood Burning
Fireplace true
Appliance Dishwasher, Electric Cooktop, Electric Water Heater, Microwave, Plumbed For Ice Maker, Refrigerator, Self Cleaning Oven
Laundry Laundry Room, Main Level
Exterior
Roof Type Composition
Street Surface Concrete,Gravel,Paved
Porch Deck, Rear Porch
Building
Lot Description Corner Lot, Wooded, Wooded
Foundation Crawl Space
Sewer Septic Installed
Water Well
Architectural Style Ranch
Level or Stories One
Structure Type Vinyl
New Construction false
Construction Status Completed
Schools
Elementary Schools Pleasant Knoll
Middle Schools Pleasant Knoll
High Schools Fort Mill
Others
Acceptable Financing Cash, Conventional, FHA, VA Loan
Listing Terms Cash, Conventional, FHA, VA Loan
Special Listing Condition None
Read Less
Want to know what your home might be worth? Contact us for a FREE valuation!

Our team is ready to help you sell your home for the highest possible price ASAP
© 2026 Listings courtesy of Canopy MLS as distributed by MLS GRID. All Rights Reserved.
Bought with Ellen Suther • Allen Tate Providence @485
NEARBY SCHOOLS & BUSINESSES