

704-609-9300
Jeremy.Ordan@allentate.com
- Call Us:
704-609-9300
- Message Us:
Jeremy.Ordan@allentate.com



$160,500
$159,500
0.6%For more information regarding the value of a property, please contact us for a free consultation.
854 Mcalway RD #A Charlotte, NC 28211
2 Beds
1 Bath
912 SqFt
Key Details
Sold Price $160,500
Property Type Condo
Sub Type Condominium
Listing Status Sold
Purchase Type For Sale
Square Footage 912 sqft
Price per Sqft $175
Subdivision Cotswold
MLS Listing ID 3559942
Sold Date 12/20/19
Style Transitional
Bedrooms 2
Full Baths 1
HOA Fees $225/mo
HOA Y/N 1
Abv Grd Liv Area 912
Year Built 1965
Property Sub-Type Condominium
Property Description
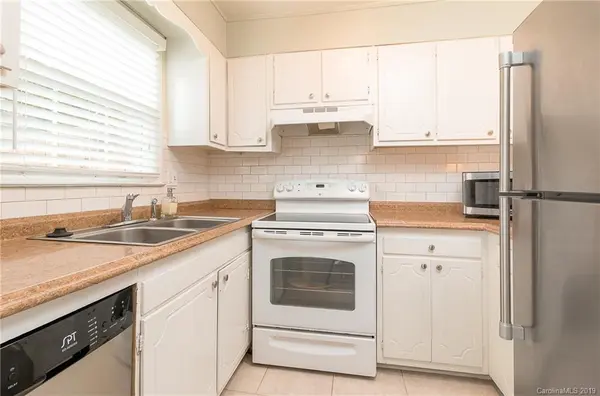
Stylish end unit in McAlway Manor, overlooking the landscaped community courtyard. 2 beds, 1 bath and loaded with updates. New laminate wood flooring on main level and refinished original hardwoods on the stairs and floor two. New dishwasher, newer refrigerator. Kitchen with subway tile backsplash and tile floor. Bathroom with remodeled tile floor, subway tile surround, and vanity with granite. Owners' bedroom has spacious closet. 2nd bedroom with built-in shelving/desk. Laundry on the first level with full-sized washer/dryer to convey. Private, fenced-in patio. Great location with easy access to Uptown, Cotswold, and Southpark. Offering one-year home warranty. Welcome home!
Location
State NC
County Mecklenburg
Building/Complex Name McAlway Manor
Zoning R22MF
Interior
Heating Heat Pump
Cooling Ceiling Fan(s), Heat Pump
Flooring Laminate, Tile, Wood
Fireplace false
Appliance Dishwasher, Disposal, Dryer, Electric Oven, Electric Range, Electric Water Heater, Refrigerator, Washer
Laundry Laundry Room, Main Level
Exterior
Exterior Feature Lawn Maintenance
Roof Type Shingle
Street Surface Asphalt,Paved
Building
Foundation Slab
Sewer Public Sewer
Water City
Architectural Style Transitional
Level or Stories Two
Structure Type Brick Full
New Construction false
Schools
Elementary Schools Billingsville / Cotswold
Middle Schools Alexander Graham
High Schools Myers Park
Others
Pets Allowed Conditional
HOA Name Greenway Rlty Mgmt
Acceptable Financing Cash, Conventional
Listing Terms Cash, Conventional
Special Listing Condition None
Read Less
Want to know what your home might be worth? Contact us for a FREE valuation!

Our team is ready to help you sell your home for the highest possible price ASAP
© 2026 Listings courtesy of Canopy MLS as distributed by MLS GRID. All Rights Reserved.
Bought with Polly Cockrell • Allen Tate Providence @485
NEARBY SCHOOLS & BUSINESSES