

704-609-9300
Jeremy.Ordan@allentate.com
- Call Us:
704-609-9300
- Message Us:
Jeremy.Ordan@allentate.com


$775,000
$825,000
6.1%For more information regarding the value of a property, please contact us for a free consultation.
4401 Rockwood DR Waxhaw, NC 28173
4 Beds
4 Baths
3,667 SqFt
Key Details
Sold Price $775,000
Property Type Single Family Home
Sub Type Single Family Residence
Listing Status Sold
Purchase Type For Sale
Square Footage 3,667 sqft
Price per Sqft $211
Subdivision Heathwood
MLS Listing ID 3567585
Sold Date 03/23/20
Style Victorian
Bedrooms 4
Full Baths 3
Half Baths 1
Abv Grd Liv Area 3,667
Year Built 1999
Lot Size 7.310 Acres
Acres 7.31
Lot Dimensions 381 x 797 x 527 x 513
Property Sub-Type Single Family Residence
Property Description
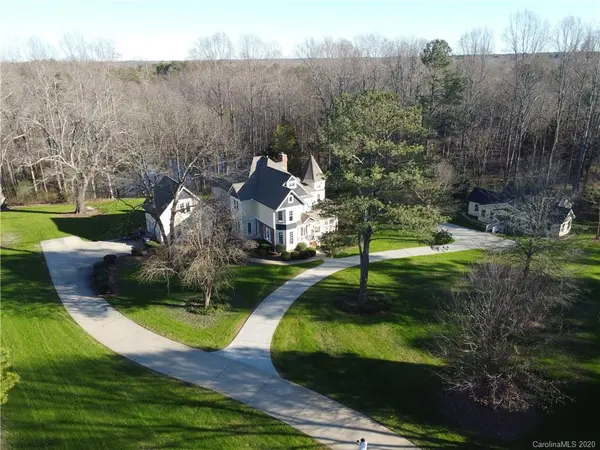
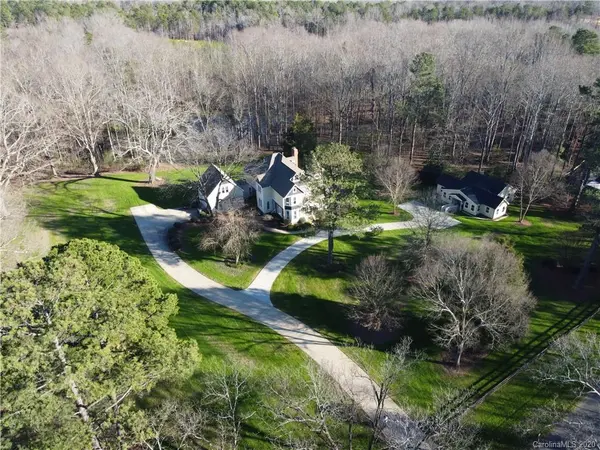
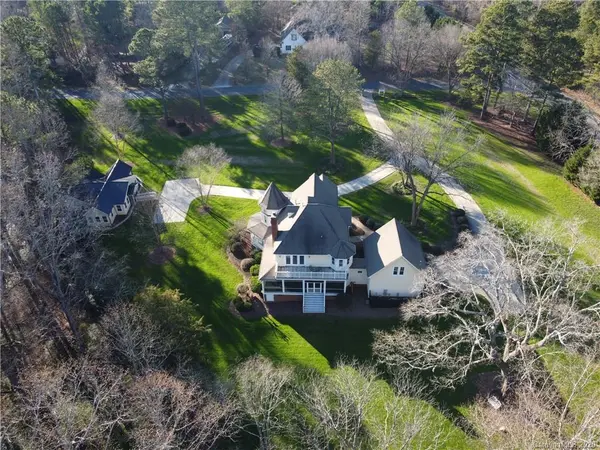
One of a Kind Custom Home sits on over 7 acres with pond PLUS detached studio building. Located minutes from downtown Waxhaw. The wrap around porch and screened back porch offer plenty of room for relaxing and entertaining. Gorgeous hardwood floors, dramatic sun-filled entry and study with built-in shelving with views from every room. Family room has coffered ceiling and detailed marble floors. Wet bar and formal dining room. Spacious kitchen with eat-in bar, beautiful cabinetry and large bay window seating area. Bonus room over garage. Master bedroom opens to private deck overlooking pond, large master closet with built-in storage, and heated floors. Convenient laundry room upstairs with 3 more spacious unique bedrooms all having view of this spectacular property and en-suite baths. 2nd Laundry in garage. Property is Fully fenced with mature oaks, fruit trees and stocked pond. Detached studio has sink and toilet; perfect for hobbies, home schooling or exercise studio.
Location
State NC
County Union
Zoning Res
Interior
Interior Features Attic Stairs Pulldown, Breakfast Bar, Built-in Features, Cable Prewire, Central Vacuum, Garden Tub, Walk-In Closet(s), Wet Bar, Whirlpool
Heating Central
Cooling Ceiling Fan(s), Zoned
Flooring Carpet, Marble, Tile, Wood
Fireplaces Type Den, Gas Log, Propane
Fireplace true
Appliance Dishwasher, Disposal, Down Draft, Exhaust Fan, Gas Cooktop, Gas Oven, Gas Range, Microwave, Plumbed For Ice Maker, Propane Water Heater, Wall Oven
Laundry Electric Dryer Hookup, In Garage, Laundry Room, Upper Level
Exterior
Garage Spaces 2.0
Fence Fenced
Utilities Available Cable Available, Propane
Waterfront Description None
View Water
Roof Type Shingle
Street Surface Concrete
Porch Covered, Front Porch, Porch, Rear Porch, Screened, Side Porch, Wrap Around
Garage true
Building
Lot Description Corner Lot, Lake On Property, Wooded
Foundation Crawl Space
Sewer Septic Installed
Water Well
Architectural Style Victorian
Level or Stories Two
Structure Type Cedar Shake,Fiber Cement
New Construction false
Schools
Elementary Schools Waxhaw
Middle Schools Parkwood
High Schools Parkwood
Others
Acceptable Financing Cash, Conventional
Listing Terms Cash, Conventional
Special Listing Condition None
Read Less
Want to know what your home might be worth? Contact us for a FREE valuation!

Our team is ready to help you sell your home for the highest possible price ASAP
© 2026 Listings courtesy of Canopy MLS as distributed by MLS GRID. All Rights Reserved.
Bought with Geoff Kirby • Allen Tate Providence @485
NEARBY SCHOOLS & BUSINESSES