

704-609-9300
Jeremy.Ordan@allentate.com
- Call Us:
704-609-9300
- Message Us:
Jeremy.Ordan@allentate.com


$308,000
$312,000
1.3%For more information regarding the value of a property, please contact us for a free consultation.
4707 Sandtyn DR #89 Waxhaw, NC 28173
5 Beds
3 Baths
2,642 SqFt
Key Details
Sold Price $308,000
Property Type Single Family Home
Sub Type Single Family Residence
Listing Status Sold
Purchase Type For Sale
Square Footage 2,642 sqft
Price per Sqft $116
Subdivision New Towne Village
MLS Listing ID 3557346
Sold Date 12/18/19
Bedrooms 5
Full Baths 2
Half Baths 1
Construction Status Completed
HOA Fees $68/qua
HOA Y/N 1
Abv Grd Liv Area 2,642
Year Built 2003
Lot Size 0.320 Acres
Acres 0.32
Property Sub-Type Single Family Residence
Property Description
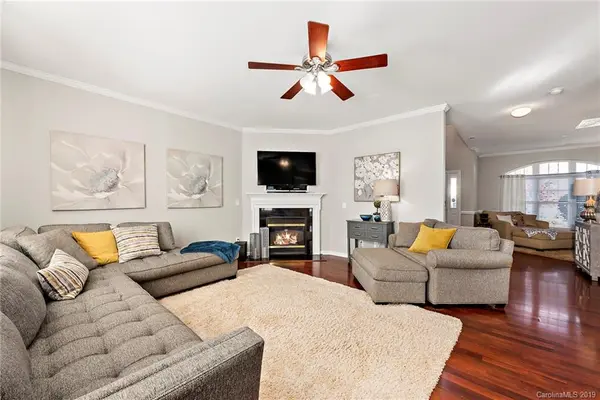
Welcome home to New Towne Village! This beautiful 5 bed/2.5 bathroom features a great open floor plan with an inviting two story entryway, Whirlpool stainless steel appliances, Nest thermostats, laminate flooring on main floor and new carpet upstairs, office/flex room with french doors on main floor, gas fireplace, trey ceiling in master bedroom, movie theater room/bonus room/5th bedroom and has been freshly painted. Exterior features fenced-in yard backing to trees, and 2 car side load garage! Community amenities include pool, playground and beautiful pond! Award winning and sought after schools! Great location with restaurants and shopping! Agent owned property
Location
State NC
County Union
Zoning AF8
Interior
Interior Features Cable Prewire, Pantry
Heating Zoned
Cooling Ceiling Fan(s), Zoned
Flooring Carpet, Laminate, Vinyl
Fireplaces Type Family Room
Appliance Dishwasher, Disposal, Dryer, Electric Oven, Electric Range, Gas Water Heater, Microwave, Plumbed For Ice Maker, Washer
Laundry Upper Level
Exterior
Garage Spaces 2.0
Fence Fenced
Community Features Outdoor Pool, Playground, Pond
Utilities Available Gas
Roof Type Composition
Street Surface Concrete,Paved
Porch Patio
Garage true
Building
Foundation Slab
Sewer County Sewer
Water County Water
Level or Stories Two
Structure Type Cedar Shake,Stone Veneer,Vinyl
New Construction false
Construction Status Completed
Schools
Elementary Schools Wesley Chapel
Middle Schools Cuthbertson
High Schools Cuthbertson
Others
HOA Name Braesael Management
Acceptable Financing Cash, Conventional, FHA, VA Loan
Listing Terms Cash, Conventional, FHA, VA Loan
Special Listing Condition None
Read Less
Want to know what your home might be worth? Contact us for a FREE valuation!

Our team is ready to help you sell your home for the highest possible price ASAP
© 2026 Listings courtesy of Canopy MLS as distributed by MLS GRID. All Rights Reserved.
Bought with Deirdre Olson • Allen Tate Providence @485
NEARBY SCHOOLS & BUSINESSES