

704-609-9300
Jeremy.Ordan@allentate.com
- Call Us:
704-609-9300
- Message Us:
Jeremy.Ordan@allentate.com



$263,000
$265,000
0.8%For more information regarding the value of a property, please contact us for a free consultation.
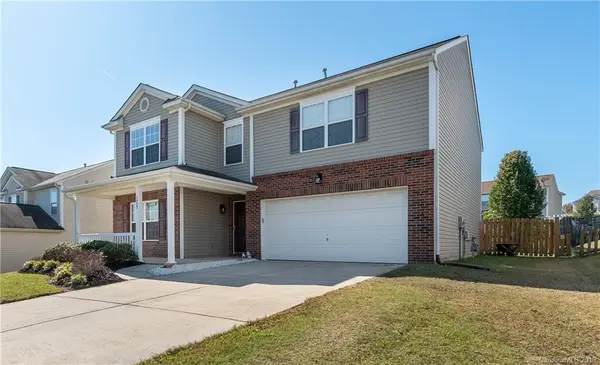
1523 April Knoll CT Huntersville, NC 28078
4 Beds
3 Baths
2,753 SqFt
Key Details
Sold Price $263,000
Property Type Single Family Home
Sub Type Single Family Residence
Listing Status Sold
Purchase Type For Sale
Square Footage 2,753 sqft
Price per Sqft $95
Subdivision Cabarrus Crossing
MLS Listing ID 3564977
Sold Date 12/20/19
Bedrooms 4
Full Baths 2
Half Baths 1
Construction Status Completed
HOA Fees $42/qua
HOA Y/N 1
Abv Grd Liv Area 2,753
Year Built 2005
Lot Size 9,583 Sqft
Acres 0.22
Lot Dimensions 62x154x62x151
Property Sub-Type Single Family Residence
Property Description
SPACIOUS home in a great location with LOW TAXES in desirable Cabarrus Crossing neighborhood featuring an open floor plan, light-filled great room, gleaming floors with gas fireplace. This home offers 4 bedrooms, 2.5 baths and new paint throughout the main floor and carpet less then 6 months old. The HUGE kitchen is versatile with black appliances and potential for large island. The first floor provides plenty of space for second living room, office or formal dining/sitting area. The upstairs boosts a large loft currently used as movie room. Home features a grand owners suite with large master closet. The other 3 bedrooms are spacious and have amble closet space. Beautiful lawn boasts curb appeal with fully fenced backyard and tons of room to entertain friends and family or to relax at the end of the day. And don't forget to soak up the sun by the community pool or at the expansive playground!
Location
State NC
County Cabarrus
Zoning LDR
Rooms
Primary Bedroom Level Upper
Interior
Interior Features Cable Prewire, Pantry, Walk-In Closet(s)
Heating Heat Pump
Cooling Ceiling Fan(s), Heat Pump
Flooring Carpet, Laminate, Tile, Vinyl
Fireplaces Type Family Room, Gas Log
Fireplace true
Appliance Dishwasher, Electric Water Heater, Microwave, Oven
Laundry Main Level
Exterior
Garage Spaces 2.0
Fence Fenced
Community Features Outdoor Pool, Playground, Recreation Area, Sidewalks, Street Lights
Roof Type Composition
Street Surface Concrete,Paved
Porch Covered, Front Porch, Patio, Rear Porch
Garage true
Building
Lot Description Level
Foundation Slab
Sewer Public Sewer
Water City
Level or Stories Two
Structure Type Brick Partial,Vinyl
New Construction false
Construction Status Completed
Schools
Elementary Schools W.R. Odell
Middle Schools Harris
High Schools Cox Mill
Others
HOA Name CSI Management
Special Listing Condition None
Read Less
Want to know what your home might be worth? Contact us for a FREE valuation!

Our team is ready to help you sell your home for the highest possible price ASAP
© 2026 Listings courtesy of Canopy MLS as distributed by MLS GRID. All Rights Reserved.
Bought with Amber Long • Allen Tate Providence @485
NEARBY SCHOOLS & BUSINESSES